Skip main navigation
For sale
  • Listed by: JC Pacific Corp • Nicole Zhu • Contact: 949-394-1649
    Price cut: $60K (7/29)
    $1,420,000

    600 Rockefeller, Irvine, CA 92612

    3beds
    1,832sqft
    : 
    $9,446/mo
    Get pre-qualified
    Condominium
    Built in 2013
    -- sqft lot
    $1,379,500 Zestimate®
    $775/sqft
    $560/mo HOA

    What's special

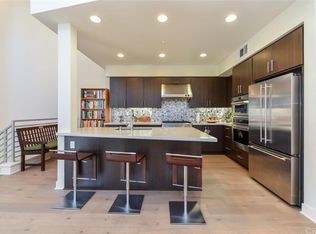
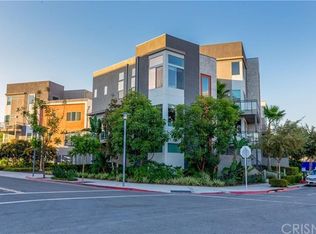
    The rare opportunity to own a former model home at Irvine Central Park West Community! A corner unit with high privacy, this home offers an open layout and 3 bedrooms with 3 full bathrooms. Updated with brand new luxury SPC flooring and plush carpet throughput the entire property, enhanced by spacious living room with a huge private deck and abundant natural light. This former model home also features upgraded quartz kitchen island, countertop and back splash, designer appointed cabinetry, customized high-end Hunter Gouglas roller shades through the entire house. The sunlit master bedroom suite is highlighted by a walk-in closet, dual vanity, and extra linen storage. The direct access two cars side by side garage offers homeowner easy access to the garage. The community amenities include gym, parks, club house, pool and a club house. Central Park West is conveniently located in central business district in the city of Irvine, with easy access to freeway 405, 55 and 73. Minutes away to UC Irvine, Diamond Jamboree gourmet plaza, The District, Target, Costco, Johny Wayn airport, South Coast Plaza and Newport Beach!
    13 days
    |
    272
    |
    24
    |

    Zillow last checked:

    Listing updated:

    Listed by:

    Nicole Zhu DRE #01791604 949-394-1649,

    JC Pacific Corp

    Source: CRMLS,MLS#: OC26145349MLS LogoOriginating MLS: California Regional MLS

      Facts & features

      Interior

      Bedrooms & bathrooms
      • Bedrooms: 3
      • Bathrooms: 3
      • Full bathrooms: 3
      • Main level bathrooms: 1
      • Main level bedrooms: 1
      Rooms
      • Room types: Bedroom, Kitchen, Laundry, Living Room, Primary Bathroom, Primary Bedroom, Other, Dining Room
      Primary bedroom
      • Features: Primary Suite
      Bedroom
      • Features: Bedroom on Main Level
      Bathroom
      • Features: Bathroom Exhaust Fan, Bathtub, Dual Sinks, Enclosed Toilet, Full Bath on Main Level, Quartz Counters, Separate Shower, Tub Shower, Walk-In Shower
      Kitchen
      • Features: Kitchen Island, Kitchen/Family Room Combo, Quartz Counters
      Other
      • Features: Walk-In Closet(s)
      Heating
      • Central
      Cooling
      • Central Air
      Appliances
      • Included: Dishwasher, Electric Oven, Gas Cooktop, Gas Water Heater, Refrigerator, Range Hood, Vented Exhaust Fan, Water Heater, Dryer, Washer
      • Laundry: Laundry Room
      Features
      • Balcony, Separate/Formal Dining Room, Living Room Deck Attached, Open Floorplan, Pantry, Quartz Counters, Recessed Lighting, Bedroom on Main Level, Primary Suite, Walk-In Closet(s)
      • Doors: Panel Doors, Sliding Doors
      • Windows: Blinds, Custom Covering(s)
      • Has fireplace: No
      • Fireplace features: None
      • Common walls with other units/homes: 1 Common Wall,End Unit
      Interior area
      • Total interior livable area: 1,832 sqft

      Property

      Parking
      • Total spaces: 2
      • Parking features: Attached Carport, Door-Single, Garage, Garage Door Opener, Garage Faces Rear
      • Attached garage spaces: 2
      • Has carport: Yes
      Accessibility
      • Accessibility features: None
      Features
      • Levels: Two
      • Stories: 2
      • Entry location: front
      • Patio & porch: Front Porch, Porch
      • Exterior features: Lighting
      • Pool features: Community, Association
      • Has spa: Yes
      • Spa features: Association, Community
      • Fencing: None
      • Has view: Yes
      • View description: Neighborhood
      Lot
      • Size: 3,000 Square Feet
      • Features: 16-20 Units/Acre
      Details
      • Parcel number: 93024739
      • Special conditions: Standard

      Construction

      Type & style
      • Home type: Condo
      • Architectural style: Contemporary
      • Property subtype: Condominium
      • Attached to another structure: Yes
      Materials
      • Stucco
      • Foundation: Slab
      • Roof: Synthetic
      Condition
      • Turnkey
      • New construction: No
      • Year built: 2013

      Utilities & green energy

      • Electric: 220 Volts in Garage
      • Sewer: Public Sewer
      • Water: Public
      • Utilities for property: Cable Available, Electricity Available, Electricity Connected, Natural Gas Available, Natural Gas Connected, Phone Available, Sewer Available, Sewer Connected, Water Available, Water Connected

      Community & HOA

      Community
      • Features: Curbs, Gutter(s), Storm Drain(s), Street Lights, Pool
      • Security: Carbon Monoxide Detector(s), Fire Detection System, Smoke Detector(s)
      • Subdivision: Manhatten (Cpwmn)
      HOA
      • Has HOA: Yes
      • Amenities included: Clubhouse, Sport Court, Fitness Center, Outdoor Cooking Area, Barbecue, Picnic Area, Playground, Pool, Spa/Hot Tub
      • HOA fee: $190 monthly
      • HOA name: CPW
      • HOA phone: 800-428-5588
      • Second HOA fee: $370 monthly
      • Second HOA name: Cpw
      Location
      • Region: Irvine

      Financial & listing details

      • Price per square foot: $775/sqft
      • Tax assessed value: $952,931
      • Annual tax amount: $12,374
      • Date on market: 7/18/2026
      • Cumulative days on market: 13 days
      • Listing terms: Cash,Cash to New Loan,Conventional
      • Inclusions: refrigerator, washer/dryer
      • Road surface type: Paved

        Estimated market value

        $1,379,500

        $1.31M - $1.45M

        $5,416/mo

        Price history

        DateEventPrice
        7/29/2026Price change$1,420,000-4.1%$775/sqft
        Source: CRMLS #OC26145349 Report a problem
        7/18/2026Listed for sale$1,480,000+86.6%$808/sqft
        Source: CRMLS #OC26145349 Report a problem
        8/3/2020Listing removed$4,000$2/sqft
        Source: Re/Max Omega Realty #OC20106866 Report a problem
        7/29/2020Price change$4,000-4.8%$2/sqft
        Source: Re/Max Omega Realty #OC20106866 Report a problem
        7/14/2020Price change$4,200-4.1%$2/sqft
        Source: Re/Max Omega Realty #OC20106866 Report a problem
        6/5/2020Listed for rent$4,380-4.8%$2/sqft
        Source: Re/Max Omega #OC20106866 Report a problem
        9/15/2018Listing removed$4,600$3/sqft
        Source: Coldwell Banker Platinum Properties #OC18162746 Report a problem
        8/13/2018Price change$4,600-5.7%$3/sqft
        Source: Coldwell Banker Platinum Properties #OC18162746 Report a problem
        7/25/2018Price change$4,880-2.4%$3/sqft
        Source: Coldwell Banker Platinum Properties #OC18162746 Report a problem
        7/7/2018Listed for rent$5,000$3/sqft
        Source: Coldwell Banker Platinum Prop #OC18162746 Report a problem
        4/24/2015Sold$793,000$433/sqft
        Source: Public Record Report a problem

        Public tax history

        YearProperty taxesTax assessment
        2025$12,374 +1.8%$952,931 +2%
        2024$12,156 +2.1%$934,247 +2%
        2023$11,906 -0.9%$915,929 +2%
        2022$12,018 +2%$897,970 +2%
        2021$11,777 -5.1%$880,363 +1%
        2020$12,405 $871,336 +2%
        2019$12,405 +1.8%$854,251 +2%
        2018$12,182 -3.3%$837,501 +2%
        2017$12,594 $821,080 +2%
        2016$12,594 $804,981
        Find assessor info on the county website

        Monthly payment

        Est. payment

        Payment breakdown

        Explore the cost of this home by adjusting the details. Changes won't be saved.
        All calculations are estimates and provided by Zillow, Inc. for informational purposes only. Actual amounts may vary.
        HOA fees may include property taxes on listings classified as Co-Ops. Contact the listing agent and/or owner for fee details.
        Mortgage interest rates are dependent on a number of factors, including credit score, down payment, and repayment length. Interest rate data provided by Zillow Group Marketplace, Inc. as of 1/1/1970 from various mortgage lenders with which we have lead or other similar arrangements; the Estimated Payment is an average of those rates.
        See how much you could borrow to make a competitive offer.

        Climate risks

        Neighborhood: Business District

        Getting around

        45 / 100
        Car-Dependent
        40 / 100
        Some Transit
        59 / 100
        Bikeable

        Nearby schools

        GreatSchools rating

        A local agent can set up tours, give advice and negotiate with sellers.

        Browse local experts

        Similar homes

            • Local buyer's agents are ready to help