HUGE PRICE DROP! HOME IS NOW PRICED WELL BELOW COMPS! Welcome to 600 Roosevelt Blvd #412, a beautifully updated two-bedroom, one-and-a-half-bathroom condo in an unbeatable Falls Church location. This bright and spacious end-unit offers a serene retreat while being just moments from top conveniences, including the East Falls Church Metro less than a mile away. Recently refreshed with a fresh coat of neutral paint (March 2025), this home exudes warmth and modern appeal, complemented by an open-concept design and an abundance of natural light pouring in through expansive wall-to-wall windows throughout each room. This home is impressively quiet, private and tranquil. Step into the welcoming foyer, where a spacious walk-in closet provides ample storage for everyday essentials, luggage, or seasonal gear. The living room boasts an entire wall of windows, inviting in stunning views of Falls Church’s lush landscape, including vibrant cherry blossoms in spring. Whether entertaining guests or unwinding after a long day, the open flow to the dining room and remodeled kitchen creates an inviting space. The kitchen, thoughtfully redesigned from its original galley layout, now features sleek stainless steel appliances, upgraded granite countertops, modern soft-close cabinetry, and an extended countertop perfect for casual dining. The primary bedroom is a true retreat, offering a generous footprint that comfortably fits a king-sized bed and additional furnishings. A walk-through closet, plus a second closet, ensures ample storage, while large windows fill the room with natural light and captivating views. The convenience of an en-suite half bathroom adds to the functionality of this peaceful space. The second bedroom is equally spacious, boasting its own full wall of windows, a large double closet, and enough room to accommodate a king-sized bed, desk, and more. The full bathroom is designed with comfort in mind, featuring a single sink vanity, a solid surface countertop, and a tub/shower combo with decorative tile and a built-in niche for toiletries. Additional storage is abundant throughout the unit, including expansive hallway closets—ideal for keeping your home organized and clutter-free. The Madison Condominium offers an array of amenities, all covered by the condo fee, which includes heating, air conditioning, water, sewer, trash, recycling, snow removal, and more. Residents enjoy a party room with breathtaking penthouse-level views, a conference-ready meeting room, a bike rack area, and convenient laundry facilities on every floor. Outdoors, a BBQ grilling area provides the perfect space for summer cookouts. This home comes with 1 Parking Space & 1 coveted Storage Unit. The location of this condo is truly exceptional. Within the boundary of Falls Church City, it sits just steps from the renowned Eden Center, a hub for incredible dining and specialty markets. Commuting is a breeze with the East Falls Church Metro a short walk away, while major destinations like Arlington, Washington, D.C., Old Town Alexandria, and Tyson’s Corner are easily accessible via backroads. Nearby conveniences include Target, PetSmart, BJ’s, Michael's, Barnes & Noble, Home Depot, and 24-Hour Fitness, making this one of the most connected and desirable places to live. The monthly condo fee for 600 Roosevelt Blvd #412 is $1,438, which covers a range of essential services and amenities. This fee is broken down into a $1,071 general assessment, a $193 utility assessment, and a $174 special assessment. The special assessment of $174/month is in place until 2031, after which it will be removed, reducing the total monthly fee by that amount. The buyer will assume responsibility for the special assessment upon purchase, as the seller will not be paying it off at settlement. This fee structure ensures that the building remains well-maintained.
Sold for $225,000
$225,000
600 Roosevelt Blvd APT 412, Falls Church, VA 22044
2beds
1,092sqft
Condominium
Built in 1964
-- sqft lot
$230,400 Zestimate®
$206/sqft
$2,527 Estimated rent
Home value
$230,400
Estimated sales range
Not available
$2,527/mo
Zestimate® history
Owner options
List your home for rent
$2,527/mo
Rent Zestimate®
Find your next renter with Zillow Rental Manager. Plus, with online applications, you can quickly screen prospective tenants – for free.
$2,527/mo
Rent Zestimate®
Refinance and save
$1,137/mo
Est. payment
Refinancing to a lower rate could help reduce your monthly payments and save thousands over the life of the loan.
$1,137/mo
Est. payment
Explore your selling options
Work with a Zillow partner agent
Leverage their expertise and Zillow's premium Showcase listings to get your home seen by more buyers.
Get startedList with your own agent
Get your home in front of millions of buyers by listing it on Zillow.
Learn how to do itSell it yourself
Take full control of how buyers see your home on Zillow by listing For Sale by Owner (FSBO).
List your homeWhat's special
Modern soft-close cabinetryOpen-concept designAbundance of natural lightUpgraded granite countertopsRemodeled kitchenLarge double closetFull wall of windows
Zillow last checked:
Listing updated:
Listed by:
Brittany Camacho 703-599-2748,
Century 21 Redwood Realty
Bought with:
Tori Eger, SP40003106
Compass
Toby Lim, 667907
Compass
Source: Bright MLS,MLS#: VAFA2002848
Facts & features
Interior
Bedrooms & bathrooms
- Bedrooms: 2
- Bathrooms: 2
- Full bathrooms: 1
- 1/2 bathrooms: 1
- Main level bathrooms: 2
- Main level bedrooms: 2
Rooms
- Room types: Living Room, Dining Room, Primary Bedroom, Bedroom 2, Kitchen, Foyer, Primary Bathroom, Half Bath
Primary bedroom
- Features: Attached Bathroom, Flooring - HardWood, Walk-In Closet(s)
- Level: Main
Bedroom 2
- Features: Flooring - HardWood
- Level: Main
Primary bathroom
- Features: Bathroom - Tub Shower, Countertop(s) - Solid Surface, Lighting - Ceiling, Flooring - Ceramic Tile
- Level: Main
Dining room
- Features: Flooring - HardWood, Lighting - Pendants
- Level: Main
Foyer
- Features: Flooring - HardWood, Lighting - Ceiling
- Level: Main
Half bath
- Features: Recessed Lighting, Flooring - Ceramic Tile
- Level: Main
Kitchen
- Features: Granite Counters, Kitchen - Gas Cooking, Track Lighting, Breakfast Bar, Flooring - Ceramic Tile
- Level: Main
Living room
- Features: Flooring - HardWood, Recessed Lighting
- Level: Main
Heating
- Convector, Natural Gas
Cooling
- Convector, Natural Gas
Appliances
- Included: Dishwasher, Oven/Range - Gas, Refrigerator, Stainless Steel Appliance(s), Disposal, Microwave, Gas Water Heater
- Laundry: Has Laundry, Common Area, Shared
Features
- Bathroom - Tub Shower, Dining Area, Open Floorplan, Primary Bath(s), Recessed Lighting, Entry Level Bedroom, Formal/Separate Dining Room, Kitchen - Gourmet, Upgraded Countertops, Walk-In Closet(s)
- Flooring: Hardwood, Ceramic Tile, Wood
- Has basement: No
- Has fireplace: No
Interior area
- Total structure area: 1,092
- Total interior livable area: 1,092 sqft
- Finished area above ground: 1,092
Property
Parking
- Total spaces: 1
- Parking features: Paved, Permit Included, Unassigned, On-site - Rent, Parking Lot
Accessibility
- Accessibility features: None
Features
- Levels: One
- Stories: 1
- Pool features: None
Details
- Additional structures: Above Grade
- Parcel number: 53218107
- Zoning: R-M
- Special conditions: Standard
Construction
Type & style
- Home type: Condo
- Architectural style: Contemporary
- Property subtype: Condominium
- Attached to another structure: Yes
Materials
- Concrete, Brick
Condition
- Very Good
- New construction: No
- Year built: 1964
Utilities & green energy
- Sewer: Public Sewer
- Water: Public
Community & HOA
Community
- Condo and coop fee: $1,438 monthly
- Subdivision: Madison Condominium
HOA
- Has HOA: No
- Amenities included: Laundry, Party Room, Elevator(s), Meeting Room
- Services included: Common Area Maintenance, Air Conditioning, Electricity, Maintenance Structure, Heat, Management, Sewer, Snow Removal, Trash, Water, Gas, Maintenance Grounds
- HOA name: Madison Condominium
Location
- Region: Falls Church
Financial & listing details
- Price per square foot: $206/sqft
- Tax assessed value: $239,700
- Annual tax amount: $3,164
- Date on market: 4/3/2025
- Listing agreement: Exclusive Right To Sell
- Listing terms: Cash,FHA,VA Loan
- Inclusions: 1 Storage Unit
- Ownership: Condominium
Price history
| Date | Event | Price |
|---|---|---|
| 8/12/2025 | Sold | $225,000$206/sqft |
Source:  Bright MLS #VAFA2002848 Report a problem Bright MLS #VAFA2002848 Report a problem | ||
| 7/14/2025 | Contingent | $225,000$206/sqft |
Source: Bright MLS #VAFA2002848 Report a problem | ||
| 6/28/2025 | Price change | $225,000-10%$206/sqft |
Source: Bright MLS #VAFA2002848 Report a problem | ||
| 4/3/2025 | Listed for sale | $250,000+25.1%$229/sqft |
Source: Bright MLS #VAFA2002848 Report a problem | ||
| 4/14/2023 | Listing removed | -- |
Source: Zillow Rentals Report a problem | ||
| 3/19/2023 | Listed for rent | $2,299+35.3%$2/sqft |
Source: Zillow Rentals Report a problem | ||
| 1/9/2021 | Listing removed | -- |
Source: Zillow Rental Manager Report a problem | ||
| 12/20/2020 | Price change | $1,699-19.1%$2/sqft |
Source: Owner Report a problem | ||
| 11/2/2020 | Listed for rent | $2,099$2/sqft |
Source: Owner Report a problem | ||
| 11/18/2017 | Listing removed | $199,888$183/sqft |
Source: Century 21 Redwood Realty #FA10064544 Report a problem | ||
| 9/23/2017 | Listed for sale | $199,888+6.3%$183/sqft |
Source: Century 21 Redwood Realty #FA10064544 Report a problem | ||
| 2/23/2017 | Sold | $188,000-3.5%$172/sqft |
Source: Public Record Report a problem | ||
| 1/9/2017 | Pending sale | $194,900$178/sqft |
Source: Long & Foster Real Estate, Inc. #FA9822744 Report a problem | ||
| 12/8/2016 | Listed for sale | $194,900+2.6%$178/sqft |
Source: Long & Foster Real Estate, Inc. #FA9822744 Report a problem | ||
| 8/28/2009 | Sold | $190,000-5%$174/sqft |
Source: Public Record Report a problem | ||
| 7/13/2009 | Price change | $199,900-9.1%$183/sqft |
Source: Susan Frederick #FA7088955 Report a problem | ||
| 6/28/2009 | Listed for sale | $220,000+22.2%$201/sqft |
Source: Susan Frederick #FA7088955 Report a problem | ||
| 7/21/2008 | Sold | $180,000-14.1%$165/sqft |
Source: Public Record Report a problem | ||
| 12/3/2007 | Sold | $209,500+111.6%$192/sqft |
Source: Public Record Report a problem | ||
| 7/12/2001 | Sold | $99,000+41.4%$91/sqft |
Source: Public Record Report a problem | ||
| 11/25/1998 | Sold | $70,000$64/sqft |
Source: Public Record Report a problem | ||
Public tax history
| Year | Property taxes | Tax assessment |
|---|---|---|
| 2025 | $3,122 +4% | $237,600 -4.7% |
| 2024 | $3,001 -1.4% | $249,400 +5.8% |
| 2023 | $3,045 +1.8% | $235,800 -1.6% |
| 2022 | $2,991 +0.6% | $239,700 +9.2% |
| 2021 | $2,974 +7% | $219,500 +7% |
| 2020 | $2,780 -3.3% | $205,200 +7.1% |
| 2018 | $2,874 +8.9% | $191,600 |
| 2017 | $2,640 +1.1% | $191,600 |
| 2016 | $2,611 +3.9% | $191,600 +4% |
| 2015 | $2,514 +16.1% | $184,300 +15% |
| 2014 | $2,165 | $160,300 |
| 2013 | -- | $160,300 +2% |
| 2012 | -- | $157,100 -4% |
| 2011 | -- | $163,600 -10% |
| 2010 | -- | $181,800 -17% |
| 2009 | -- | $219,000 -8% |
| 2008 | -- | $238,000 -15% |
| 2007 | -- | $280,000 -6.7% |
| 2006 | -- | $300,000 +151.9% |
| 2002 | -- | $119,100 +43.1% |
| 2001 | $940 | $83,200 |
Find assessor info on the county website
Neighborhood: 22044
Nearby homes
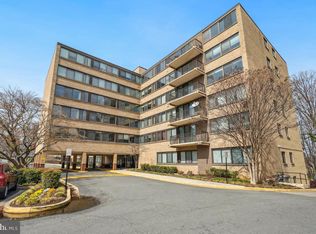
- $245,0002 bd1 ba1.1k sqft600 Roosevelt Blvd APT 316, Falls Church, VA 22044Sold
- $210,0001 bd1 ba841 sqft600 Roosevelt Blvd APT 407, Falls Church, VA 22044Sold

- $220,0002 bd2 ba1k sqft600 Roosevelt Blvd APT 512, Falls Church, VA 22044Sold

- $198,0001 bd1 ba844 sqft600 Roosevelt Blvd APT 614, Falls Church, VA 22044Sold
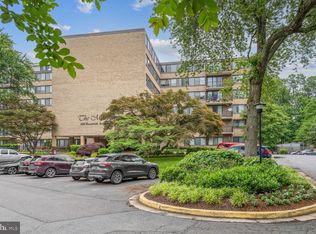
- $198,0001 bd1 ba844 sqft600 Roosevelt Blvd APT 510, Falls Church, VA 22044Sold
- $172,0001 bd1 ba841 sqft600 Roosevelt Blvd APT 114, Falls Church, VA 22044Sold
- $235,5002 bd1 ba1k sqft600 Roosevelt Blvd APT G16, Falls Church, VA 22044Off Market
- $260,0002 bd1 ba1.1k sqft600 Roosevelt Blvd APT 202, Falls Church, VA 22044Sold
Nearby schools
GreatSchools rating
- 10/10Oak Street Elementary SchoolGrades: 3-5Distance: 1.7 mi
- 10/10Mary Ellen Henderson Middle SchoolGrades: 6-8Distance: 2.5 mi
- 8/10Meridian High SchoolGrades: 9-12Distance: 2.6 mi
Schools provided by the listing agent
- District: Falls Church City Public Schools
Source: Bright MLS. This data may not be complete. We recommend contacting the local school district to confirm school assignments for this home.
Get a cash offer in 3 minutes
Find out how much your home could sell for in as little as 3 minutes with a no-obligation cash offer.
Estimated market value
$230,400
Get a cash offer in 3 minutes
Find out how much your home could sell for in as little as 3 minutes with a no-obligation cash offer.
Estimated market value
$230,400
- Virginia
- Falls Church City
- Falls Church
- 22044
- 600 Roosevelt Blvd Apartment 412
Nearby cities
Nearby neighborhoods
Nearby zip codes
Other Falls Church Topics
