Must see corner lot newly-built 4 bedroom, 2 & 1/2 bathroom, 2 car garage ready to move in. The kitchen stands out with its quartz counters through out kitchen and bathrooms, modern cabinets. The built-in entertainment center, upgraded lighting, creating a perfect focal point in the home. The master suite boasts dual vanities with a quartz countertop, a modern rain and handheld shower, and lots of space. Perfect for unwinding after a long day! All common areas are tiled for easy cleaning, while bedrooms are carpeted to keep cozy. There's also a large covered lanai that would be perfect for summer gatherings with friends or family. As a bonus feature, this house also includes all-new GE appliances. Within 3 miles of shopping, hospitals, and schools. Call today to schedule an appointment! Hurry- this one won't last for long
Sold for $315,000
$315,000
600 ROSARO COURT, KISSIMMEE, FL 34758
4beds
1,800sqft
Single Family Residence
Built in 2025
8,930 Square Feet Lot
$311,600 Zestimate®
$175/sqft
$2,294 Estimated rent
Home value
$311,600
$284,000 - $343,000
$2,294/mo
Zestimate® history
Owner options
List your home for rent
$2,294/mo
Rent Zestimate®
Find your next renter with Zillow Rental Manager. Plus, with online applications, you can quickly screen prospective tenants – for free.
$2,294/mo
Rent Zestimate®
Refinance and save
$2,184/mo
Est. payment
Refinancing to a lower rate could help reduce your monthly payments and save thousands over the life of the loan.
$2,184/mo
Est. payment
Explore your selling options
Work with a Zillow partner agent
Leverage their expertise and Zillow's premium Showcase listings to get your home seen by more buyers.
Get startedList with your own agent
Get your home in front of millions of buyers by listing it on Zillow.
Learn how to do itSell it yourself
Take full control of how buyers see your home on Zillow by listing For Sale by Owner (FSBO).
List your homeWhat's special
Zillow last checked:
Listing updated:
Listed by:
Matt Buttner 352-385-7636,
LIST NOW REALTY, LLC 352-385-7636
Bought with:
Cass Bharath, 3553061
REAL BROKER, LLC
Jodenny Ogando, 3427764
REAL BROKER, LLC
Source: Stellar MLS,MLS#: G5103722 Originating MLS: Lake and Sumter
Originating MLS: Lake and Sumter
Facts & features
Interior
Bedrooms & bathrooms
- Bedrooms: 4
- Bathrooms: 3
- Full bathrooms: 2
- 1/2 bathrooms: 1
Primary bedroom
- Features: Ceiling Fan(s), Dual Sinks, En Suite Bathroom, Shower No Tub, Walk-In Closet(s)
- Level: First
- Area: 204 Square Feet
- Dimensions: 17x12
Kitchen
- Features: Kitchen Island, Pantry, Stone Counters
- Level: First
Living room
- Features: Built-In Shelving, Ceiling Fan(s)
- Level: First
- Area: 324 Square Feet
- Dimensions: 18x18
Heating
- Central, Electric, Heat Pump
Cooling
- Central Air
Appliances
- Included: Dishwasher, Disposal, Electric Water Heater, Exhaust Fan, Microwave, Range, Refrigerator, Trash Compactor
- Laundry: Inside, Laundry Room
Features
- Ceiling Fan(s), High Ceilings, Living Room/Dining Room Combo, Open Floorplan, Primary Bedroom Main Floor, Solid Surface Counters, Solid Wood Cabinets, Thermostat, Walk-In Closet(s)
- Flooring: Carpet, Tile
- Doors: French Doors
- Windows: Low Emissivity Windows
- Has fireplace: No
Interior area
- Total structure area: 2,524
- Total interior livable area: 1,800 sqft
Property
Parking
- Total spaces: 2
- Parking features: Driveway, Garage Door Opener
- Attached garage spaces: 2
- Has uncovered spaces: Yes
Features
- Levels: One
- Stories: 1
- Patio & porch: Covered, Patio, Porch
- Has view: Yes
- View description: City
Lot
- Size: 8,930 Square Feet
- Features: Corner Lot, Above Flood Plain
- Residential vegetation: Mature Landscaping
Details
- Parcel number: 252628611815660010
- Zoning: OPUD
- Special conditions: None
Construction
Type & style
- Home type: SingleFamily
- Architectural style: Other
- Property subtype: Single Family Residence
Materials
- Block, Stucco
- Foundation: Slab
- Roof: Shingle
Condition
- Completed
- New construction: Yes
- Year built: 2025
Details
- Builder model: Rosaro 2524
- Builder name: NEW YORK GROUP & COMPANY, LLC
Utilities & green energy
- Sewer: Public Sewer
- Water: Public
- Utilities for property: BB/HS Internet Available, Cable Available, Electricity Connected, Phone Available, Sewer Connected, Street Lights, Underground Utilities, Water Connected
Green energy
- Energy efficient items: Appliances, Thermostat, Water Heater
Community & HOA
Community
- Features: Buyer Approval Required, Deed Restrictions
- Security: Smoke Detector(s)
- Pet fee: $0 monthly
- Subdivision: POINCIANA VILLAGE 1 NBHD 2
HOA
- Has HOA: Yes
- Services included: Cable TV, Internet
- HOA fee: $90 monthly
- HOA name: APV Association of Poinciana Village
- HOA phone: 863-427-0900
Location
- Region: Poinciana
Financial & listing details
- Price per square foot: $175/sqft
- Tax assessed value: $55,000
- Annual tax amount: $501
- Date on market: 10/25/2025
- Cumulative days on market: 151 days
- Listing terms: Cash,Conventional,FHA,VA Loan
- Ownership: Fee Simple
- Total actual rent: 0
- Electric utility on property: Yes
- Road surface type: Asphalt, Paved
Price history
| Date | Event | Price |
|---|---|---|
| 5/22/2026 | Listing removed | $2,200$1/sqft |
Source: Stellar MLS #S5149364 Report a problem | ||
| 5/7/2026 | Listed for rent | $2,200$1/sqft |
Source: Stellar MLS #S5149364 Report a problem | ||
| 4/27/2026 | Sold | $315,000-3.1%$175/sqft |
Source:  Stellar MLS #G5103722 Report a problem Stellar MLS #G5103722 Report a problem | ||
| 3/27/2026 | Pending sale | $324,999$181/sqft |
Source: Stellar MLS #G5103722 Report a problem | ||
| 2/12/2026 | Price change | $324,999-1.5%$181/sqft |
Source: Stellar MLS #G5103722 Report a problem | ||
| 10/25/2025 | Listed for sale | $330,000+450%$183/sqft |
Source: Stellar MLS #G5103722 Report a problem | ||
| 4/14/2025 | Sold | $60,000+0.8%$33/sqft |
Source: Public Record Report a problem | ||
| 6/14/2023 | Listing removed | -- |
Source: Stellar MLS #O6056604 Report a problem | ||
| 2/28/2023 | Price change | $59,500-14.9%$33/sqft |
Source: Stellar MLS #O6056604 Report a problem | ||
| 9/1/2022 | Listed for sale | $69,900$39/sqft |
Source: Stellar MLS #O6056604 Report a problem | ||
Public tax history
| Year | Property taxes | Tax assessment |
|---|---|---|
| 2025 | $762 +51.9% | $55,000 |
| 2024 | $502 +10.7% | $55,000 +14.6% |
| 2023 | $453 +20.6% | $48,000 +29.7% |
| 2022 | $376 +25.6% | $37,000 +52.9% |
| 2021 | $299 +3.8% | $24,200 |
| 2020 | $288 +13.1% | $24,200 +21% |
| 2019 | $255 | $20,000 +26.6% |
| 2018 | $255 +16% | $15,800 +25.4% |
| 2017 | $220 +13.8% | $12,600 -14.3% |
| 2016 | $193 -12.1% | $14,700 |
| 2015 | $220 -1.1% | $14,700 -12.5% |
| 2014 | $222 | $16,800 +33.3% |
| 2013 | -- | $12,600 +34% |
| 2012 | -- | $9,400 |
Find assessor info on the county website
Neighborhood: 34758
Nearby homes
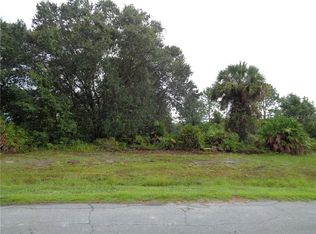
- $--9,408 Square Feet0 Rosaro Ct, Kissimmee, FL 34758Off Market
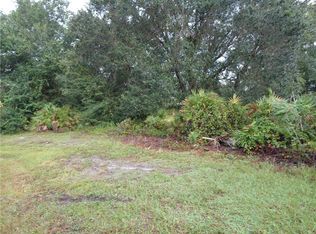
- $--7,710 Square Feet0 Rosaro Ct LOT 8, Kissimmee, FL 34758Off Market
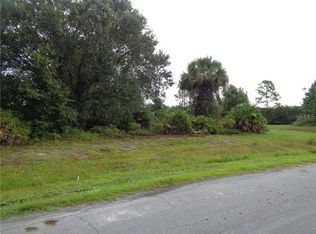
- $--7,710 Square Feet0 Rosaro Ct LOT 9, Kissimmee, FL 34758Off Market

- $60,0008,930 Square Feet0 Rosaro Ct #10, Kissimmee, FL 34758Sold
- $490,2005 bd2 ba2.9k sqft602 Rosaro Ct, Kissimmee, FL 34758Off Market
- $293,4004 bd2 ba1.9k sqft601 Rosaro Ct, Kissimmee, FL 34758Off Market
- $285,7003 bd2 ba1.8k sqft604 Rosaro Ct, Kissimmee, FL 34758Off Market
- $55,0007,710 Square Feet603 Rosaro Ct, Poinciana, FL 34758Off Market
Nearby schools
GreatSchools rating
- 3/10Koa Elementary SchoolGrades: PK-5Distance: 0.6 mi
- 4/10Discovery Intermediate SchoolGrades: 6-8Distance: 0.8 mi
- 3/10Liberty High SchoolGrades: PK,9-12Distance: 2.6 mi
Schools provided by the listing agent
- Elementary: Koa Elementary
- Middle: Discovery Intermediate
- High: Liberty High
Source: Stellar MLS. This data may not be complete. We recommend contacting the local school district to confirm school assignments for this home.
Get a cash offer in 3 minutes
Find out how much your home could sell for in as little as 3 minutes with a no-obligation cash offer.
Estimated market value
$311,600
Get a cash offer in 3 minutes
Find out how much your home could sell for in as little as 3 minutes with a no-obligation cash offer.
Estimated market value
$311,600
- Florida
- Osceola County
- Poinciana
- 34758
- 600 ROSARO COURT
Nearby cities
Nearby zip codes
Other Poinciana Topics
