Skip main navigation
Sold for $641,500
  • $641,500

    600 Ross St, Plymouth, MI 48170

    3beds
    2,640sqft
    Single Family Residence
    Built in 1960
    7,405 Square Feet Lot
    $649,900 Zestimate®
    $243/sqft
    $3,429 Estimated rent

    Home value

    $649,900

    $591,000 - $708,000

    $3,429/mo

    Zestimate® history
    Loading
    Loading...

    Owner options

    List your home for rent

    $3,429/mo

    Rent Zestimate®

    Find your next renter with Zillow Rental Manager. Plus, with online applications, you can quickly screen prospective tenants – for free.

    Learn more

    $3,429/mo

    Rent Zestimate®

    Refinance and save

    $4,392/mo

    Est. payment

    Refinancing to a lower rate could help reduce your monthly payments and save thousands over the life of the loan.

    See today's rates

    $4,392/mo

    Est. payment

    Explore your selling options

    Work with a Zillow partner agent

    Leverage their expertise and Zillow's premium Showcase listings to get your home seen by more buyers.

    Get started

    List with your own agent

    Get your home in front of millions of buyers by listing it on Zillow.

    Learn how to do it

    Sell it yourself

    Take full control of how buyers see your home on Zillow by listing For Sale by Owner (FSBO).

    List your home

    What's special

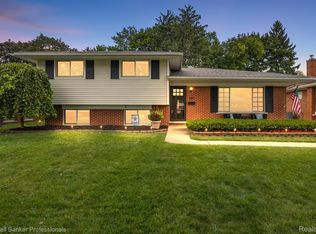
    Absolutely stunning, fully remodeled 3-bedroom, 1.5-bath brick ranch in highly sought-after Downtown Plymouth! This beautifully updated home offers the perfect blend of modern upgrades and classic charm, all within walking distance to parks, restaurants, and local shops. No detail has been overlooked—nearly every inch of the home has been updated with high-end finishes, including new exterior doors, solid wood interior doors, custom molding throughout, updated hardware, faucets, flooring, and more. The gorgeous kitchen features new cabinetry, stainless steel appliances, and quartz countertops, opening to a bright and inviting layout perfect for everyday living and entertaining. Both bathrooms have been completely updated with new cabinetry, quartz countertops, tile walls and flooring. Walls have been removed to create a desirable open floor plan with beautiful wood flooring throughout the main level. French doors off the kitchen lead to an incredible all-season sunroom surrounded by windows, overlooking the private fenced backyard with new landscaping and mature trees for added privacy. The finished basement has also been remodeled and offers new carpet, a cozy fireplace, and a spacious family room, along with an updated laundry area. A two-car garage and additional shed provide plenty of storage. The finished basement has also been remodeled and offers new carpet, a cozy fireplace, and a spacious family room, along with an updated laundry area. A two-car garage and additional shed provide plenty of storage. Move-in ready and perfectly located—this is a rare opportunity in Downtown Plymouth! Excluding the cabinets in the garage. Seller is listing agent.

    Zillow last checked:

    Listing updated:

    Listed by:

    Kelly Knight 734-634-6101,

    Coldwell Banker Professionals-Northville

    Bought with:

    Mary Sanborn, 6501379464

    EXP Realty

    Source: Realcomp II,MLS#: 20261014949MLS Logo

    Facts & features

    Interior

    Bedrooms & bathrooms
    • Bedrooms: 3
    • Bathrooms: 2
    • Full bathrooms: 1
    • 1/2 bathrooms: 1
    Primary bedroom
    • Level: Entry
    • Area: 156
    • Dimensions: 13 X 12
    Bedroom
    • Level: Entry
    • Area: 110
    • Dimensions: 11 X 10
    Bedroom
    • Level: Entry
    • Area: 100
    • Dimensions: 10 X 10
    Other
    • Level: Entry
    Other
    • Level: Entry
    Dining room
    • Level: Entry
    • Area: 120
    • Dimensions: 12 X 10
    Family room
    • Level: Basement
    • Area: 270
    • Dimensions: 18 X 15
    Other
    • Level: Entry
    • Area: 110
    • Dimensions: 11 X 10
    Kitchen
    • Level: Entry
    • Area: 96
    • Dimensions: 12 X 8
    Living room
    • Level: Entry
    • Area: 195
    • Dimensions: 15 X 13
    Heating
    • Forced Air, Natural Gas
    Cooling
    • Ceiling Fans, Central Air
    Appliances
    • Included: Dishwasher, Disposal, Dryer, Free Standing Gas Range, Free Standing Refrigerator, Microwave, Range Hood, Stainless Steel Appliances, Washer
    Features
    • Basement: Finished,Full
    • Has fireplace: Yes
    • Fireplace features: Basement, Wood Burning
    Interior area
    • Total interior livable area: 2,640 sqft
    • Finished area above ground: 1,440
    • Finished area below ground: 1,200

    Property

    Parking
    • Total spaces: 2
    • Parking features: Two Car Garage, Detached, Electricityin Garage, Garage Door Opener
    • Garage spaces: 2
    Features
    • Levels: One
    • Stories: 1
    • Entry location: GroundLevelwSteps
    • Patio & porch: Patio, Porch
    • Exterior features: Gutter Guard System, Lighting
    • Pool features: None
    • Fencing: Back Yard,Fenced
    Lot
    • Size: 7,405 Square Feet
    • Dimensions: 60 x 120
    • Features: Sprinklers
    Details
    • Additional structures: Sheds
    • Parcel number: 49011040003000
    • Special conditions: Short Sale No,Standard

    Construction

    Type & style
    • Home type: SingleFamily
    • Architectural style: Ranch
    • Property subtype: Single Family Residence
    Materials
    • Brick
    • Foundation: Basement, Block
    Condition
    • New construction: No
    • Year built: 1960

    Utilities & green energy

    • Sewer: Public Sewer
    • Water: Public

    Community & HOA

    Community
    • Features: Sidewalks
    • Subdivision: BIRCH ESTATES SUB
    HOA
    • Has HOA: No
    Location
    • Region: Plymouth

    Financial & listing details

    • Price per square foot: $243/sqft
    • Tax assessed value: $177,418
    • Annual tax amount: $7,342
    • Date on market: 3/13/2026
    • Cumulative days on market: 6 days
    • Listing agreement: Exclusive Right To Sell
    • Listing terms: Cash,Conventional

    Price history

    DateEventPrice
    4/17/2026Sold$641,500-1.3%$243/sqft
    Source: Realcomp II #20261014949 Report a problem
    3/16/2026Pending sale$650,000$246/sqft
    Source: Realcomp II #20261014949 Report a problem
    3/13/2026Listed for sale$650,000+132.1%$246/sqft
    Source: Realcomp II #20261014949 Report a problem
    7/30/2019Sold$280,000$106/sqft
    Source: Public Record Report a problem
    6/10/2019Listed for sale$280,000$106/sqft
    Source: Coldwell Banker Weir Manuel-Plymouth #219055359 Report a problem

    Public tax history

    YearProperty taxesTax assessment
    2025-- $180,800 +2.7%
    2024-- $176,100 +12.1%
    2023-- $157,100 +4%
    2022-- $151,100 -2.5%
    2021-- $154,900
    2020$6,734 +88.6%$154,900 +0.4%
    2019$3,571 $154,300 +1.2%
    2018-- $152,400 +11.2%
    2017-- $137,100 +17%
    2016-- $117,200 +16.3%
    2015-- $100,800 +23.9%
    2013$7,986 $81,360 -2.6%
    2011-- $83,550 -1.4%
    2010$3,106 -0.7%$84,710 -2.4%
    2009$3,127 +690.2%$86,760 -13.1%
    2008$396 $99,850 -4.9%
    2006-- $104,960
    2005-- $104,960 +8.4%
    2003$2,335 -20.6%$96,820 +25.6%
    2001$2,942 +4.2%$77,087 +3.2%
    2000$2,823 $74,697
    Find assessor info on the county website

    Neighborhood: 48170

    Nearby schools

    GreatSchools rating
    Get a cash offer in 3 minutes
    Find out how much your home could sell for in as little as 3 minutes with a no-obligation cash offer.
    Estimated market value
    $649,900
    Get a cash offer in 3 minutes
    Find out how much your home could sell for in as little as 3 minutes with a no-obligation cash offer.
    Estimated market value
    $649,900