Nicely maintained ranch with a full basement in Bushton, Kansas. This home offers TWO Bedrooms, a spacious EAT-IN KITCHEN and large living room on the main floor. Downstairs a partially finished family room, a non-conforming room and a large bathroom with a walk-in shower provide lots of options. The mechanical room sports a laundry area and plenty of storage. A one car garage and a covered car-port and paved driveway too. The seller is leaving a wired, quick-connect generator for the new owner’s convenience should it be needed. Appliances include electric stove, refrigerator, dishwasher, washer/dryer, a freezer in the garage and the generator. Newer AC unit. Double pane dual hung vinyl windows were installed in 2014 and the architectural roof is just 3 years old and aluminum siding add to energy efficiency and ease of maintenance. A spacious back yard on a corner lot offers more options. The covered front porch is a bonus that will be appreciated by many. This maintained property is selling in AS IS CONDITION, however,buyers may have inspections. Seller purchased for a family member in June 2026, life happened and NOW this exceptional opportunity is yours.
Active
Price cut: $9.1K (10/26)
$85,900
600 S 3rd St, Bushton, KS 67427
2beds
1,719sqft
Single Family Residence
Built in 1950
10,454 Square Feet Lot
$-- Zestimate®
$50/sqft
$-- HOA
What's special
Electric stovePartially finished family roomLaundry areaCovered front porchOne car garageCovered car-portFreezer in the garage
- 23 days
- 250
- 17
Likely to sell faster than
Zillow last checked:
Listing updated:
Listed by:
Dianne Blick 620-960-6503,
ReeceNichols South Central Kansas
Source: Mid Kansas MLS & Prairie Land Realtors as distributed by MLS GRID,MLS#: 55646
Facts & features
Interior
Bedrooms & bathrooms
- Bedrooms: 2
- Bathrooms: 2
- Full bathrooms: 2
- Main level bathrooms: 1
- Main level bedrooms: 2
Heating
- Floor Furnace
Cooling
- Ceiling Fan(s), Electric
Appliances
- Included: Washer, Dishwasher, Refrigerator, Gas Water Heater
- Laundry: Electric Dryer Hookup, Lower Level
Features
- Flooring: Carpet, Tile, Laminate, Wood, Other
- Windows: Some Storm Windows, Vinyl Windows, Double Pane Windows
- Basement: Full,Interior Entry,Poured Concrete
- Has fireplace: No
- Fireplace features: None
Interior area
- Total structure area: 1,719
- Total interior livable area: 1,719 sqft
Property
Parking
- Total spaces: 2
- Parking features: Garage Door Opener
- Garage spaces: 1
- Carport spaces: 1
- Covered spaces: 2
Features
- Fencing: None
Lot
- Size: 10,454 Square Feet
- Dimensions: 75 x 140
- Features: City Lot
Details
- Parcel number: 0510204021001000
Construction
Type & style
- Home type: SingleFamily
- Architectural style: Ranch
- Property subtype: Single Family Residence
Materials
- Frame, Metal Siding
- Roof: Asphalt,Shingle
Condition
- Year built: 1950
Utilities & green energy
- Sewer: Public Sewer
- Water: Public
Community & HOA
HOA
- Has HOA: No
Location
- Region: Bushton
Financial & listing details
- Price per square foot: $50/sqft
- Tax assessed value: $61,110
- Annual tax amount: $1,172
- Date on market: 10/8/2026
- Listing terms: Cash,Conventional
- Road surface type: Paved
Estimated market value
Not available
Estimated sales range
Not available
$983/mo
Price history
| Date | Event | Price |
|---|---|---|
| 10/26/2026 | Price change | $85,900-9.6%$50/sqft |
Source: Mid Kansas MLS & Prairie Land Realtors as distributed by MLS GRID #55646 Report a problem | ||
| 10/8/2026 | Listed for sale | $95,000+5.6%$55/sqft |
Source: Mid Kansas MLS & Prairie Land Realtors as distributed by MLS GRID #55646 Report a problem | ||
| 6/29/2026 | Listing removed | $90,000$52/sqft |
Source: Mid Kansas MLS & Prairie Land Realtors as distributed by MLS GRID #54813 Report a problem | ||
| 6/11/2026 | Contingent | $90,000$52/sqft |
Source: Mid Kansas MLS & Prairie Land Realtors as distributed by MLS GRID #54813 Report a problem | ||
| 5/28/2026 | Listed for sale | $90,000$52/sqft |
Source: Mid Kansas MLS & Prairie Land Realtors as distributed by MLS GRID #54813 Report a problem | ||
Public tax history
| Year | Property taxes | Tax assessment |
|---|---|---|
| 2026 | -- | $7,027 +3% |
| 2025 | $1,173 | $6,823 +3% |
| 2024 | -- | $6,624 +3% |
| 2023 | -- | $6,431 +0.7% |
| 2022 | -- | $6,388 +26.7% |
| 2021 | -- | $5,041 |
| 2020 | $869 | $5,041 +6.3% |
| 2019 | -- | $4,743 +2.7% |
| 2018 | -- | $4,619 +0.5% |
| 2017 | -- | $4,598 +0.2% |
| 2016 | -- | $4,589 |
| 2015 | -- | $4,589 +0.9% |
| 2014 | -- | $4,549 |
| 2013 | -- | $4,549 |
| 2012 | -- | $4,549 |
| 2011 | -- | -- |
| 2010 | -- | $4,549 |
| 2009 | -- | $4,549 |
| 2008 | -- | $4,549 |
Find assessor info on the county website
Monthly payment
Est. payment
Payment breakdown
Explore the cost of this home by adjusting the details. Changes won't be saved.Climate risks
Neighborhood: 67427
Nearby schools
Schools provided by the listing agent
- Elementary: Central Plains-Holyrood
- Middle: Central Plains-Bushton
- High: Central Plains-Claflin
- District: Central Plains - Holyrood
Source: Mid Kansas MLS & Prairie Land Realtors as distributed by MLS GRID. This data may not be complete. We recommend contacting the local school district to confirm school assignments for this home.

Similar homes
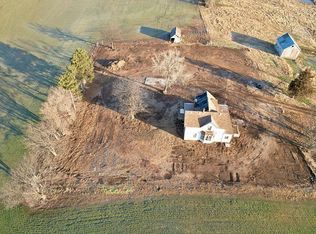
- $60,0005 bd1 ba1.1k sqft921 NE 140th Ave, Claflin, KS 67525For Sale By Owner
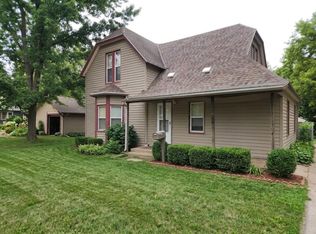
- $89,9004 bd2 ba1.4k sqft718 W Lyons Rd, Lyons, KS 67554For Sale
 MLS ID #2642742, Lucas Corbin, Real Broker, LLC. Heartland MLS as distributed by MLS GRID
- $123,5003 bd2 ba1.7k sqft221 S Clark Ave, Lyons, KS 67554For Sale
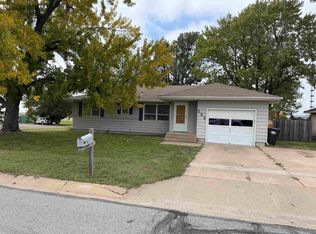 MLS ID #55768, Shelley Peverley, Timber Oaks Realty, LLC. Mid Kansas MLS & Prairie Land Realtors as distributed by MLS GRID
- $68,0003 bd1 ba1.1k sqft217 2nd St, Claflin, KS 67525For Sale
 MLS ID #206390, Chris McCord, Result$ Realty. Western Kansas AOR
