Welcome home to this spacious 3-bedroom basement rancher nestled in beautiful Strawberry Plains! Offering 3,066 sq ft of thoughtfully designed living space, this home combines comfort, flexibility, and gorgeous surroundings. Soaring vaulted ceilings create an open, inviting feel, while the dedicated office provides the perfect space for working from home or a quiet flex room. The finished basement offers endless possibilities, including the potential for a mother-in-law suite, guest quarters, recreation room, or additional living space. Outside, the covered front porch overlooks the spacious yard and gorgeous mountain views, creating the perfect setting to relax and enjoy the peaceful surroundings. Tucked away in a private setting while still conveniently located just minutes from the interstate, this home offers the best of both worlds--peace and privacy with easy access to Knoxville and beyond. A 2-car garage adds convenience and plenty of storage to this wonderful Strawberry Plains property!
Pending - continue to show
$569,900
600 S Carter School Rd, Strawberry Plains, TN 37871
3beds
3,066sqft
Single Family Residence
Built in 1995
1.48 Acres Lot
$-- Zestimate®
$186/sqft
$-- HOA
What's special
Gorgeous mountain viewsFinished basementCovered front porchDedicated officeSpacious yardPlenty of storageSoaring vaulted ceilings
- 38 days
- 301
- 18
Zillow last checked:
Listing updated:
Listed by:
Zack Beeler 865-660-6165,
The Real Estate Firm, Inc. 865-770-4030
Source: East Tennessee Realtors,MLS#: 1353521
Facts & features
Interior
Bedrooms & bathrooms
- Bedrooms: 3
- Bathrooms: 3
- Full bathrooms: 3
Heating
- Central, Electric
Cooling
- Central Air
Appliances
- Included: Dishwasher, Disposal, Microwave, Range, Refrigerator, Self Cleaning Oven
Features
- Walk-In Closet(s), Kitchen Island, Eat-in Kitchen
- Flooring: Other, Carpet, Vinyl
- Basement: Walk-Out Access,Finished
- Number of fireplaces: 1
- Fireplace features: Wood Burning
Interior area
- Total structure area: 3,066
- Total interior livable area: 3,066 sqft
Property
Parking
- Total spaces: 2
- Parking features: Garage Faces Side, Garage Door Opener, Attached, Main Level
- Attached garage spaces: 2
Features
- Has view: Yes
- View description: Mountain(s), Country Setting, Trees/Woods
Lot
- Size: 1.48 Acres
- Features: Private, Wooded, Irregular Lot, Rolling Slope
Details
- Parcel number: 074 06901
Construction
Type & style
- Home type: SingleFamily
- Architectural style: Traditional
- Property subtype: Single Family Residence
Materials
- Vinyl Siding, Block, Frame
Condition
- Year built: 1995
Utilities & green energy
- Sewer: Septic Tank
- Water: Public
Community & HOA
Community
- Security: Smoke Detector(s)
Location
- Region: Strawberry Plains
Financial & listing details
- Price per square foot: $186/sqft
- Tax assessed value: $256,900
- Annual tax amount: $998
- Date on market: 8/28/2026
Estimated market value
Not available
Estimated sales range
Not available
Not available
Price history
| Date | Event | Price |
|---|---|---|
| 9/10/2026 | Pending sale | $569,900$186/sqft |
Source:  East Tennessee Realtors #1353521 Report a problem East Tennessee Realtors #1353521 Report a problem | ||
| 8/28/2026 | Listed for sale | $569,900$186/sqft |
Source: East Tennessee Realtors #1353521 Report a problem | ||
Public tax history
| Year | Property taxes | Tax assessment |
|---|---|---|
| 2025 | $998 | $64,225 |
| 2024 | $998 | $64,225 |
| 2023 | $998 | $64,225 |
| 2022 | $998 -9% | $64,225 +24.1% |
| 2021 | $1,097 | $51,750 -75% |
| 2020 | $1,097 | $207,000 |
| 2019 | $1,097 | $207,000 |
| 2018 | $1,097 | -- |
| 2017 | $1,097 -3.9% | $51,750 |
| 2016 | $1,141 | -- |
| 2015 | $1,141 | -- |
| 2014 | $1,141 0% | -- |
| 2013 | $1,141 +16.7% | -- |
| 2012 | $978 | -- |
| 2011 | $978 | $41,450 |
| 2010 | $978 | $41,450 |
| 2009 | $978 -10.9% | $41,450 +1.6% |
| 2008 | $1,098 | $40,800 |
| 2007 | -- | $40,800 |
| 2006 | -- | $40,800 |
| 2005 | -- | $40,800 +17.1% |
| 2004 | -- | $34,850 |
| 2003 | $1,032 | $34,850 |
| 2002 | -- | $34,850 |
| 2001 | -- | $34,850 +17.2% |
| 2000 | -- | $29,725 |
Find assessor info on the county website
Monthly payment
Est. payment
Payment breakdown
Explore the cost of this home by adjusting the details. Changes won't be saved.Climate risks
Neighborhood: 37871
- $333,6003 bd0 ba1.9k sqft602 S Carter School Rd, Strawberry Plains, TN 37871Off Market
- $500,0005 bd5 ba3.4k sqft526 S Carter School Rd, Strawberry Plains, TN 37871Sold

- $636,9004 bd4 ba3.1k sqft534 S Carter School Rd, Strawberry Plains, TN 37871Off Market
- $459,2003 bd2 ba1.9k sqft524 S Carter School Rd, Strawberry Plains, TN 37871Off Market
Similar homes
- $499,9004 bd2 ba1.8k sqft125 Barnes Ln, Strawberry Plains, TN 37871Active

 MLS ID #1348431, Andy Mason, Elite Realty. East Tennessee Realtors
 - $574,9003 bd3 ba2.9k sqft401 Klondike Cir, Kodak, TN 37764For Sale

 MLS ID #3270226, Kelly White. RealTracs MLS as distributed by MLS GRID
 - $589,2503 bd2 ba2.4k sqft2723 Madison Rdg, Sevierville, TN 37876For Sale
 MLS ID #3598783, Karen De Amorim. RealTracs MLS as distributed by MLS GRID
 - $495,0003 bd3 ba2.4k sqft4625 Westover Ter, Knoxville, TN 37914Active
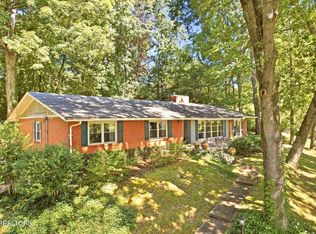 MLS ID #1357285, Tobias Kight, Weichert REALTORS Advantage Plus. East Tennessee Realtors
 - $625,0003 bd3 ba3.6k sqft3223 Topside Dr, Kodak, TN 37764For Sale
 MLS ID #713043, Karah Mae Chancey, Century 21 Legacy GP. Lakeway Area AOR
 - $499,0004 bd3 ba3.1k sqft2162 Tributary Dr, Sevierville, TN 37876ActiveMLS ID #1357761, Michael Darby, ReMax Preferred Properties, In. East Tennessee Realtors
- $679,9003 bd3 ba3.3k sqft383 Cate Byrd Rd, Kodak, TN 37764For SaleMLS ID #712060, Sarah Richards, Spring Mountain Realty, PLLC. Lakeway Area AOR
- $542,9003 bd3 ba3k sqft5021 Magic Lantern Dr, Knoxville, TN 37918For SaleMLS ID #3512479, Angel P. Scott. RealTracs MLS as distributed by MLS GRID
- $599,0003 bd3 ba2.3k sqft1429 Alum Cave Cv, Sevierville, TN 37862For SaleMLS ID #3544643, Gracie Mayfield. RealTracs MLS as distributed by MLS GRID
- $645,0003 bd2 ba2.9k sqft1525 Double D Dr, Sevierville, TN 37876ActiveMLS ID #1344478, Dustin Fisher, Realty Executives Associates. East Tennessee Realtors
- $699,0004 bd4 ba3.7k sqft204 Arms Rd, Knoxville, TN 37924ActiveMLS ID #1347790, Lesa Underwood, Southern Homes & Farms, LLC. East Tennessee Realtors
- $585,0004 bd3 ba3k sqft5305 Beverly Oaks Dr, Knoxville, TN 37918ActiveMLS ID #1355296, Dylan Martin, Realty Executives Associates. East Tennessee Realtors
- $599,9003 bd3 ba2.9k sqft378 White Oak Cir, Kodak, TN 37764For SaleMLS ID #3593610, Vanessa Spurgeon. RealTracs MLS as distributed by MLS GRID
- $599,0003 bd4 ba2.7k sqft1225 Paradise Ln, Dandridge, TN 37725For SaleMLS ID #3591746, Susie Mull. RealTracs MLS as distributed by MLS GRID
- $489,0003 bd4 ba2.6k sqft1134 Deer Trail Way, Seymour, TN 37865For SaleMLS ID #3298266, Rasa Baldino. RealTracs MLS as distributed by MLS GRID
- $679,9003 bd3 ba3.5k sqft1537 Ellis Woods Loop, Sevierville, TN 37876For SaleMLS ID #3527435, Nick DeBord. RealTracs MLS as distributed by MLS GRID
- $599,9003 bd3 ba3k sqft1479 Wendron Moors Dr, Sevierville, TN 37862For SaleMLS ID #3548206, Michelle Fellin. RealTracs MLS as distributed by MLS GRID
- $557,0004 bd3 ba2.8k sqft4318 Edenfield Dr, Knoxville, TN 37938ActiveMLS ID #1352309, David Horner, Realty Executives Associates. East Tennessee Realtors
- $579,0003 bd3 ba2.4k sqft232 Battlefield Dr, Dandridge, TN 37725For SaleMLS ID #712732, Jeanine Panarelli, Franklin Realty. Lakeway Area AOR
- $579,9003 bd3 ba3.4k sqft683 Privet Dr, Dandridge, TN 37725For SaleMLS ID #711224, Randy Meade, Crye-Leike Lakeway Real Estate. Lakeway Area AOR
