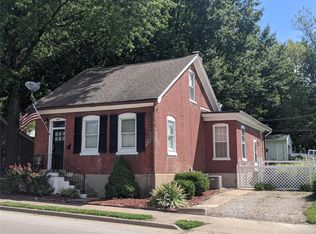
Don't miss this cozy, freshly renovated 1.5 story historic German street-house available in Belleville, IL. Ideal for single family residential, investment/rental property, Airbnb or Vrbo. Seller just had all the following property improvements completed within the last month:
1. New roof with transferrable warranty (installed on December 19, 2025).
2. New exterior paint (2 coats) on all fascia, window frames, trim and doors.
3. HVAC system annual service (performed on December 12, 2025).
4. Hardwood floors refinished in bathroom, 2nd floor landing and steps (rest of house is tile or previously painted wood plank floors).
5. All gutters and downspouts cleaned and copper gutter guards installed on all.
Conveniently located on South Charles Street with easy access to Belleville's downtown retail and restaurant district, IL Highway 15, IL Highway 161, Scott AFB, Southwestern Illinois College, MidAmerica Airport and downtown St. Louis, MO (20 minutes).
County tax records list the Living Area at 756 sq ft. This figure does not include the finished 2nd floor "loft" bedroom storage closets and finished basement area. Total usable, heated living area sq footage = 1,674 sq ft. Spacious yard with tall pin oak shade tress and decorative landscaping. Yard can accommodate a rock or concrete driveway and on site parking if desired. Street parking also available with adjacent streetlights.
Washer, dryer and kitchen appliances included. Beautiful exposed brick walls, built-in wood bookcases and hardwood or original plank timber wood floors throughout. Small storage shed in back yard. Level lot with no-step rear entry door. Great solid, thick brick home offering comfort, convenience and value!
Closed
Zillow last checked:
Listing updated:
Bought with:
Buffy Huffman, 475216880
Re/Max Signature Properties
Source: MARIS,MLS#: 26002310 Originating MLS: Southwestern Illinois Board of REALTORS
Originating MLS: Southwestern Illinois Board of REALTORSPrice history
| Date | Event | Price |
|---|---|---|
| 7/22/2026 | Sold | $120,000-14%$72/sqft |
Source:  MARIS #26002310 Report a problem MARIS #26002310 Report a problem | ||
| 7/13/2026 | Pending sale | $139,500$83/sqft |
Source: MARIS #26002310 Report a problem | ||
| 5/21/2026 | Contingent | $139,500$83/sqft |
Source: MARIS #26002310 Report a problem | ||
| 3/12/2026 | Price change | $139,500-2.4%$83/sqft |
Source: MARIS #26002310 Report a problem | ||
| 1/15/2026 | Listed for sale | $142,900-0.1%$85/sqft |
Source: MARIS #26002310 Report a problem | ||
| 12/10/2025 | Listing removed | $143,000$85/sqft |
Source: MARIS #25019394 Report a problem | ||
| 11/7/2025 | Listed for sale | $143,000$85/sqft |
Source: MARIS #25019394 Report a problem | ||
| 10/31/2025 | Listing removed | $143,000$85/sqft |
Source: MARIS #25019394 Report a problem | ||
| 9/5/2025 | Price change | $143,000-2%$85/sqft |
Source: MARIS #25019394 Report a problem | ||
| 7/30/2025 | Price change | $145,900-2.4%$87/sqft |
Source: MARIS #25019394 Report a problem | ||
| 6/21/2025 | Price change | $149,500-2.3%$89/sqft |
Source: MARIS #25019394 Report a problem | ||
| 5/5/2025 | Listed for sale | $153,000$91/sqft |
Source: MARIS #25019394 Report a problem | ||
Nearby homes
Get a cash offer in 3 minutes
Find out how much your home could sell for in as little as 3 minutes with a no-obligation cash offer.
Estimated market value
$120,500
