Skip main navigation
Off market
  • $202,200

    600 S Clinton St APT 2B, Denver, CO 80247

    2beds
    870sqft
    SingleFamily
    Built in 1964
    17.5 Acres Lot
    $202,200 Zestimate®
    $232/sqft
    $1,844 Estimated rent

    Home value

    $202,200

    $184,000 - $224,000

    $1,844/mo

    Zestimate® history
    Loading
    Loading...

    Owner options

    List your home for rent

    $1,844/mo

    Rent Zestimate®

    Find your next renter with Zillow Rental Manager. Plus, with online applications, you can quickly screen prospective tenants – for free.

    Learn more

    $1,844/mo

    Rent Zestimate®

    Refinance and save

    $1,662/mo

    Est. payment

    Refinancing to a lower rate could help reduce your monthly payments and save thousands over the life of the loan.

    See today's rates

    $1,662/mo

    Est. payment

    Explore your selling options

    Work with a Zillow partner agent

    Leverage their expertise and Zillow's premium Showcase listings to get your home seen by more buyers.

    Get started

    List with your own agent

    Get your home in front of millions of buyers by listing it on Zillow.

    Learn how to do it

    Sell it yourself

    Take full control of how buyers see your home on Zillow by listing For Sale by Owner (FSBO).

    List your home

    What's special

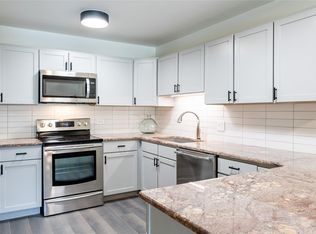
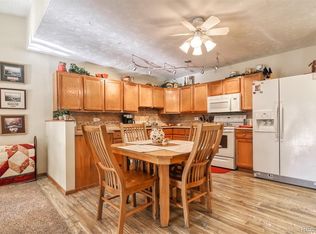
    Beautiful remodel & convenient location! The Lanai with new vinyl white windows over look the courtyard which provides privacy with mature trees and yet, park life view. Kitchen has been updated in the last 2 years: Grey 40" Kitchen cabinets and a few glass panel doors for brightness and display, soft-close & pull outs, under cabinet lighting, quartz counter-tops with under mount kitchen sink, white ceramic subway back-splash, behind cook-top and kitchen sink has decorative tile with a designers touch, Whirlpool Stainless Steel appliances, Pantry for storage. Cortec flooring. Through out the home 4" baseboards. Master bedroom closet plus Armoire/wardrobe combination for clothes, shoes, ETC with LED light inside. Main bathroom total remodel- vanity with large pull out soft close drawers and white ceramic sink, tile flooring and newer elongated toilet. 3 A/C window- one unit in the living room and each bedroom. Lanai-all new Low E, Double Pane windows & carpet. Step onto the enclosed lanai with extra space for hobbies, plants, sunshine in any season. Flat screen TV and Bracket will be included. Storage and Laundry unit located on the SAME second floor. The HOA fee includes property taxes, heat, water, sewer, pools, fitness center, community maintenance, 24 hour response team, activities, classes for residents. On site Golf course. Great location with easy access to nearby shopping and dining. Welcome to your new home! Easy to show.

    This property is off market, which means it's not currently listed for sale or rent on Zillow. This may be different from what's available on other websites or public sources.
    Facts & features

    Interior

    Bedrooms & bathrooms
    • Bedrooms: 2
    • Bathrooms: 1
    • Full bathrooms: 1
    Heating
    • Baseboard
    Cooling
    • Central
    Appliances
    • Included: Dishwasher, Garbage disposal, Microwave, Refrigerator
    • Laundry: Common Area
    Features
    • Ceiling Fan(s), Pantry, Vaulted Ceiling(s), Open Floorplan, Quartz Counters, Smoke Free
    • Flooring: Tile, Carpet, Laminate
    • Windows: Double Pane Windows, Window Coverings
    • Common walls with other units/homes: 1 Common Wall
    Interior area
    • Total interior livable area: 870 sqft
    • Finished area below ground: 0.00

    Property

    Parking
    • Total spaces: 1
    Features
    • Patio & porch: Covered
    • Exterior features: Cement / Concrete
    • Pool features: Indoor, Outdoor Pool
    • Has spa: Yes
    Lot
    • Size: 17.50 Acres
    • Features: Open Lot, Near Public Transit
    Details
    • Parcel number: 0615201010010
    • Zoning description: O-1

    Construction

    Type & style
    • Home type: SingleFamily
    Condition
    • Year built: 1964

    Utilities & green energy

    • Sewer: Public Sewer
    • Water: Public

    Community & neighborhood

    Security
    • Security features: Security Service, Carbon Monoxide Detector(s)
    Community
    • Community features: Fitness Center
    Location
    • Region: Denver

    HOA & financial

    HOA
    • Has HOA: Yes
    • HOA fee: $434 monthly
    • Amenities included: Spa/Hot Tub, Clubhouse, Golf Course, Pool, Security, Sauna, Fitness Center, Trail(s), Elevator(s), Garden Area, Business Center, On Site Management, Front Desk
    • Services included: Snow Removal, Trash, Maintenance Grounds, Water, Sewer, Security, Heat

    Other

    Other facts
    • Sewer: Public Sewer
    • WaterSource: Public
    • Flooring: Carpet, Tile, Laminate
    • Heating: Baseboard
    • Roof: Rolled/Hot Mop
    • RoadSurfaceType: Paved
    • Appliances: Dishwasher, Refrigerator, Disposal, Microwave, Cooktop, Self Cleaning Oven
    • AssociationYN: true
    • InteriorFeatures: Ceiling Fan(s), Pantry, Vaulted Ceiling(s), Open Floorplan, Quartz Counters, Smoke Free
    • GarageYN: true
    • HeatingYN: true
    • CoolingYN: true
    • RoomsTotal: 6
    • AssociationFeeIncludes: Snow Removal, Trash, Maintenance Grounds, Water, Sewer, Security, Heat
    • ConstructionMaterials: Block
    • PropertyAttachedYN: true
    • WindowFeatures: Double Pane Windows, Window Coverings
    • PetsAllowed: Yes, Dogs OK, Cats OK, Number Limit
    • CoveredSpaces: 1
    • CommonWalls: 1 Common Wall
    • ZoningDescription: O-1
    • BelowGradeFinishedArea: 0.00
    • PoolFeatures: Indoor, Outdoor Pool
    • LaundryFeatures: Common Area
    • SecurityFeatures: Security Service, Carbon Monoxide Detector(s)
    • AssociationAmenities: Spa/Hot Tub, Clubhouse, Golf Course, Pool, Security, Sauna, Fitness Center, Trail(s), Elevator(s), Garden Area, Business Center, On Site Management, Front Desk
    • PatioAndPorchFeatures: Covered
    • LotFeatures: Open Lot, Near Public Transit
    • Cooling: Air Conditioning-Room
    • MlsStatus: Pending
    • StructureType: Low Rise (1-3)
    • Road surface type: Paved

    Price history

    DateEventPrice
    3/23/2025Listing removed$1,500$2/sqft
    Source: REcolorado as distributed by MLS GRID #8444032 Report a problem
    2/21/2025Price change$1,500-6.3%$2/sqft
    Source: REcolorado as distributed by MLS GRID #8444032 Report a problem
    11/22/2024Listed for rent$1,600$2/sqft
    Source: REcolorado as distributed by MLS GRID #8444032 Report a problem
    11/7/2024Listing removed$1,600$2/sqft
    Source: REcolorado as distributed by MLS GRID #8444032 Report a problem
    9/27/2024Listed for rent$1,600$2/sqft
    Source: REcolorado as distributed by MLS GRID #8444032 Report a problem
    5/26/2020Sold$190,000-3.9%$218/sqft
    Source: Public Record Report a problem
    4/19/2020Pending sale$197,700$227/sqft
    Source: Your Castle Real Estate Inc #5771012 Report a problem
    4/2/2020Listed for sale$197,700+185.3%$227/sqft
    Source: Your Castle Real Estate Inc #5771012 Report a problem
    10/26/2012Sold$69,300$80/sqft
    Source: Public Record Report a problem
    9/26/2012Price change$69,300-11.5%$80/sqft
    Source: RE/MAX SOUTHEAST #1123483 Report a problem
    8/25/2012Listed for sale$78,300+117.5%$90/sqft
    Source: RE/MAX Southeast Inc. #1123483 Report a problem
    4/17/2012Sold$36,000-5.3%$41/sqft
    Source: Public Record Report a problem
    3/2/2012Pending sale$38,000$44/sqft
    Source: RE/MAX SOUTHEAST #1050667 Report a problem
    1/10/2012Price change$38,000-4.8%$44/sqft
    Source: RE/MAX SOUTHEAST #1050667 Report a problem
    11/18/2011Listed for sale$39,900-40.9%$46/sqft
    Source: RE/MAX Southeast Inc. #1050667 Report a problem
    8/2/1999Sold$67,500+22.7%$78/sqft
    Source: Public Record Report a problem
    10/27/1994Sold$55,000$63/sqft
    Source: Public Record Report a problem

    Public tax history

    YearProperty taxesTax assessment
    2024$834 -13.4%$10,760 -20.7%
    2023$962 +3.5%$13,570 +12.1%
    2022$930 -7%$12,100 -2.9%
    2021$999 +2.9%$12,460 -7.5%
    2020$971 +7%$13,464 -0.7%
    2019$908 $13,558 +15.5%
    2018$908 +0.3%$11,740
    2017$906 +36.2%$11,740 +38%
    2016$665 +101.1%$8,510
    2015$331 0%$8,510 +113.8%
    2014$331 -23.8%$3,980
    2013$434 +31.6%$3,980 -21.3%
    2010$330 -10.8%$5,060
    2009$369 -0.2%$5,060 -8.5%
    2008$370 -5.9%$5,530
    2007$393 +1.1%$5,530 -5.8%
    2006$389 -13.7%$5,870
    2005$450 $5,870

    Find assessor info on the county website

    Neighborhood: Windsor

    Nearby schools

    GreatSchools rating
    Schools provided by the listing agent
    • Elementary: Place
    • Middle: Place
    • High: George Washington
    • District: Denver 1

    Source: The MLS. This data may not be complete. We recommend contacting the local school district to confirm school assignments for this home.

    Get a cash offer in 3 minutes
    Find out how much your home could sell for in as little as 3 minutes with a no-obligation cash offer.
    Estimated market value
    $202,200
    Get a cash offer in 3 minutes
    Find out how much your home could sell for in as little as 3 minutes with a no-obligation cash offer.
    Estimated market value
    $202,200