From the moment you arrive, this beautifully renovated corner-lot home in Northwood Estates makes an impression. Located in highly sought-after Richardson ISD and sitting on nearly a quarter acre, this 4-bedroom, 3.5-bath residence has been thoughtfully reimagined with modern living in mind. Step inside to an open, light-filled layout that feels both welcoming and functional. The home features two generous living areas, offering flexibility for a playroom, media room, home office, or additional gathering space. Designer lighting, fresh finishes, and brand-new luxury vinyl plank flooring flow throughout the main living spaces, while plush carpet adds comfort to each bedroom. At the heart of the home is a stunning custom kitchen that seamlessly connects to the dining and living areas. White oak cabinetry, sleek quartz countertops, a gas cooktop, and carefully selected details create a space that’s both beautiful and practical—perfect for everyday living and entertaining alike. The primary suite is a true retreat, complete with a spacious walk-in closet and a spa-inspired bathroom featuring a double vanity and a beautifully tiled walk-in shower. Upstairs, the secondary bathroom offers ample space with dual cabinetry and striking tilework, complemented by an additional full bath and a convenient half bath downstairs for guests. Extensive updates provide peace of mind, including a new roof (2025), water heater (2025), windows (2025), electrical (2025), siding, newer HVAC system, all-new PVC plumbing under the slab, and a full irrigation system. This is a home where the major systems have already been taken care of—allowing you to move in and enjoy. Out back, the expansive yard offers plenty of room for entertaining, relaxing, or simply enjoying the outdoors!
Sold
Price Unknown
600 S Cottonwood Dr, Richardson, TX 75080
4beds
2,230sqft
Single Family Residence
Built in 1963
9,191 Square Feet Lot
$574,900 Zestimate®
$--/sqft
$3,495 Estimated rent
Home value
$574,900
$523,000 - $627,000
$3,495/mo
Zestimate® history
Owner options
List your home for rent
$3,495/mo
Rent Zestimate®
Find your next renter with Zillow Rental Manager. Plus, with online applications, you can quickly screen prospective tenants – for free.
$3,495/mo
Rent Zestimate®
Refinance and save
Refinancing to a lower rate could help reduce your monthly payments and save thousands over the life of the loan.
Explore your selling options
Work with a Zillow partner agent
Leverage their expertise and Zillow's premium Showcase listings to get your home seen by more buyers.
Get startedList with your own agent
Get your home in front of millions of buyers by listing it on Zillow.
Learn how to do itSell it yourself
Take full control of how buyers see your home on Zillow by listing For Sale by Owner (FSBO).
List your homeWhat's special
Open light-filled layoutSleek quartz countertopsBeautifully tiled walk-in showerSpacious walk-in closetWhite oak cabinetryBeautifully renovated corner-lot homeNearly a quarter acre
Zillow last checked:
Listing updated:
Listed by:
Shayne Hickey 0750298 469-219-9767,
Texas Ally Real Estate Group 512-763-2559
Bought with:
Casi Fricks
Redfin Corporation
Source: NTREIS,MLS#: 21110780
Facts & features
Interior
Bedrooms & bathrooms
- Bedrooms: 4
- Bathrooms: 4
- Full bathrooms: 3
- 1/2 bathrooms: 1
Primary bedroom
- Features: Walk-In Closet(s)
- Level: Second
- Dimensions: 14 x 12
Bedroom
- Features: Ceiling Fan(s)
- Level: Second
- Dimensions: 10 x 10
Bedroom
- Features: Ceiling Fan(s)
- Level: Second
- Dimensions: 12 x 10
Bedroom
- Level: Second
- Dimensions: 10 x 9
Primary bathroom
- Features: Dual Sinks
- Level: Second
- Dimensions: 11 x 5
Dining room
- Level: First
- Dimensions: 13 x 10
Family room
- Level: First
- Dimensions: 22 x 12
Other
- Features: Dual Sinks
- Level: Second
- Dimensions: 12 x 8
Half bath
- Level: First
- Dimensions: 7 x 5
Kitchen
- Features: Eat-in Kitchen, Kitchen Island, Pantry
- Level: First
- Dimensions: 15 x 9
Laundry
- Level: Second
- Dimensions: 5 x 5
Living room
- Level: First
- Dimensions: 25 x 11
Heating
- Central
Cooling
- Central Air, Ceiling Fan(s)
Appliances
- Included: Some Gas Appliances, Dishwasher, Gas Cooktop, Disposal, Gas Water Heater, Plumbed For Gas
- Laundry: Washer Hookup, Dryer Hookup, Laundry in Utility Room
Features
- Decorative/Designer Lighting Fixtures, Double Vanity, Eat-in Kitchen, Kitchen Island, Open Floorplan, Walk-In Closet(s)
- Flooring: Carpet, Luxury Vinyl Plank, Tile
- Windows: Bay Window(s)
- Has basement: No
- Number of fireplaces: 1
- Fireplace features: Gas, Living Room
Interior area
- Total interior livable area: 2,230 sqft
Property
Parking
- Total spaces: 2
- Parking features: Additional Parking, Covered, Door-Multi
- Garage spaces: 2
Features
- Levels: Two
- Stories: 2
- Pool features: None
Lot
- Size: 9,191 Square Feet
Details
- Parcel number: 42123500030130000
Construction
Type & style
- Home type: SingleFamily
- Architectural style: Traditional,Detached
- Property subtype: Single Family Residence
- Attached to another structure: Yes
Materials
- Brick
- Foundation: Slab
- Roof: Asphalt
Condition
- Year built: 1963
Utilities & green energy
- Water: Public
- Utilities for property: Cable Available, Electricity Available, Natural Gas Available, Separate Meters, Water Available
Community & HOA
Community
- Security: Carbon Monoxide Detector(s)
- Subdivision: Northwood Estates
HOA
- Has HOA: No
Location
- Region: Richardson
Financial & listing details
- Tax assessed value: $446,360
- Annual tax amount: $6,703
- Date on market: 11/14/2025
- Cumulative days on market: 57 days
- Listing terms: Cash,Conventional,FHA,VA Loan
- Exclusions: Staging Furniture
- Electric utility on property: Yes
Price history
| Date | Event | Price |
|---|---|---|
| 2/4/2026 | Sold | -- |
Source: NTREIS #21110780 Report a problem | ||
| 1/18/2026 | Pending sale | $595,000$267/sqft |
Source: NTREIS #21110780 Report a problem | ||
| 1/12/2026 | Contingent | $595,000$267/sqft |
Source: NTREIS #21110780 Report a problem | ||
| 11/14/2025 | Listed for sale | $595,000$267/sqft |
Source: NTREIS #21110780 Report a problem | ||
Public tax history
| Year | Property taxes | Tax assessment |
|---|---|---|
| 2025 | $4,073 +10.1% | $446,360 |
| 2024 | $3,699 +6.9% | $446,360 |
| 2023 | $3,462 +7% | $446,360 +23.1% |
| 2022 | $3,234 +1.7% | $362,530 +26.3% |
| 2021 | $3,180 +5% | $286,930 |
| 2020 | $3,029 +9.5% | $286,930 |
| 2019 | $2,767 +9.2% | $286,930 |
| 2018 | $2,533 -43.2% | $286,930 +20% |
| 2017 | $4,459 +10.9% | $239,160 +20% |
| 2016 | $4,020 +8% | $199,240 +20.4% |
| 2015 | $3,723 | $165,420 |
| 2014 | $3,723 | $165,420 |
| 2013 | -- | -- |
| 2012 | -- | -- |
| 2011 | -- | -- |
| 2010 | -- | -- |
| 2009 | -- | -- |
| 2008 | -- | -- |
| 2007 | -- | -- |
| 2005 | -- | -- |
| 2004 | -- | -- |
| 2003 | -- | -- |
| 2002 | -- | -- |
| 2001 | -- | -- |
Find assessor info on the county website
Neighborhood: Southwest Richardson
Nearby homes
- $404,3003 bd3 ba2k sqft602 S Cottonwood Dr, Richardson, TX 75080Off Market
- $365,8003 bd2 ba2.1k sqft1413 Dumont Dr, Richardson, TX 75080Off Market
- $541,4004 bd3 ba2.4k sqft604 S Cottonwood Dr, Richardson, TX 75080Off Market
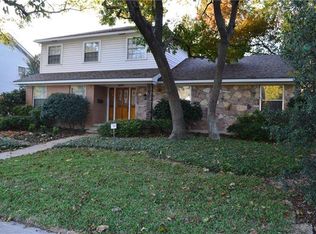
- $--4 bd3 ba2.2k sqft506 S Cottonwood Dr, Richardson, TX 75080Sold
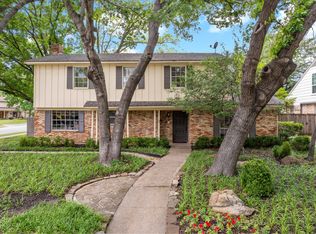
- $493,5003 bd3 ba2.4k sqft603 S Cottonwood Dr, Richardson, TX 75080Off Market
- $675,6003 bd3 ba1.8k sqft1412 Dumont Dr, Richardson, TX 75080Off Market
- $506,3004 bd3 ba2.9k sqft605 S Cottonwood Dr, Richardson, TX 75080Off Market
- $474,7004 bd2 ba2.6k sqft1415 Dumont Dr, Richardson, TX 75080Off Market
Nearby schools
GreatSchools rating
- 2/10Dover Elementary SchoolGrades: PK-6Distance: 0.4 mi
- 7/10Richardson West Junior High SchoolGrades: 7-8Distance: 0.7 mi
- 6/10Richardson High SchoolGrades: 9-12Distance: 0.5 mi
Schools provided by the listing agent
- Elementary: Dover
- High: Richardson
- District: Richardson ISD
Source: NTREIS. This data may not be complete. We recommend contacting the local school district to confirm school assignments for this home.
Get a cash offer in 3 minutes
Find out how much your home could sell for in as little as 3 minutes with a no-obligation cash offer.
Estimated market value
$574,900
Get a cash offer in 3 minutes
Find out how much your home could sell for in as little as 3 minutes with a no-obligation cash offer.
Estimated market value
$574,900
- Texas
- Dallas County
- Richardson
- 75080
- Southwest Richardson
- 600 S Cottonwood Dr
