Skip main navigation
Closed
  • $130,000

    600 S Cullen Ave APT 1001, Evansville, IN 47715

    2beds
    1,442sqft
    Condominium
    Built in 1972
    -- sqft lot
    $140,300 Zestimate®
    $--/sqft
    $1,294 Estimated rent

    Home value

    $140,300

    $132,000 - $150,000

    $1,294/mo

    Zestimate® history
    Loading
    Loading...

    Owner options

    List your home for rent

    $1,294/mo

    Rent Zestimate®

    Find your next renter with Zillow Rental Manager. Plus, with online applications, you can quickly screen prospective tenants – for free.

    Learn more

    $1,294/mo

    Rent Zestimate®

    Refinance and save

    $1,362/mo

    Est. payment

    Refinancing to a lower rate could help reduce your monthly payments and save thousands over the life of the loan.

    See today's rates

    $1,362/mo

    Est. payment

    Explore your selling options

    Work with a Zillow partner agent

    Leverage their expertise and Zillow's premium Showcase listings to get your home seen by more buyers.

    Get started

    List with your own agent

    Get your home in front of millions of buyers by listing it on Zillow.

    Learn how to do it

    Sell it yourself

    Take full control of how buyers see your home on Zillow by listing For Sale by Owner (FSBO).

    List your home

    What's special

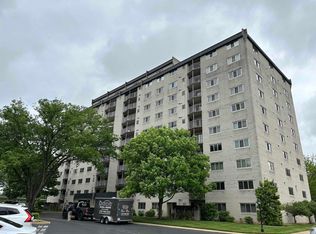
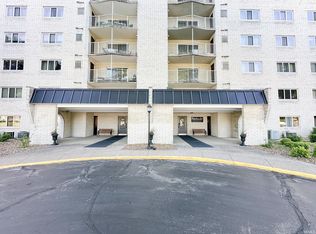
    This 10th-floor condo offers stunning west-facing views, perfect for viewing sunsets. Featuring 2 bedrooms and 2 baths, the unit has been completely updated with new paint, flooring, and fully equipped appliances. Its ready for you to move in and enjoy! In addition to the beautiful grounds, residents can enjoy a variety of common amenities. These include a heated pool, a workout room, a lending library, The Garden Room for smaller gatherings, and a penthouse for hosting larger events. Dog lovers will appreciate the on-site dog park. This condo comes with an assigned carport and dedicated storage space in the basement. The lobby lounge is a popular spot for greeting guests. The building offers a full-time on-site property manager, 24/7 lobby attendants, housekeeping, and maintenance services. Your monthly assessment covers cable, water/sewer and video security.

    Zillow last checked:

    Listing updated:

    Listed by:

    Pam Rickenbaugh Cell:812-453-5423,

    F.C. TUCKER EMGE

    Bought with:

    Holly Hopkins, RB21000191

    Landmark Realty & Development, Inc

    Source: IRMLS,MLS#: 202435533MLS Logo

    Facts & features

    Interior

    Bedrooms & bathrooms
    • Bedrooms: 2
    • Bathrooms: 2
    • Full bathrooms: 2
    • Main level bedrooms: 2
    Bedroom 1
    • Level: Main
    Bedroom 2
    • Level: Main
    Dining room
    • Level: Main
    Family room
    • Level: Main
    Kitchen
    • Level: Main
    • Area: 144
    • Dimensions: 18 x 8
    Living room
    • Level: Main
    • Area: 375
    • Dimensions: 25 x 15
    Heating
    • Electric
    Cooling
    • Central Air
    Appliances
    • Included: Range/Oven Hook Up Elec
    • Laundry: Electric Dryer Hookup, Main Level
    Features
    • Eat-in Kitchen, Entrance Foyer
    • Flooring: Concrete, Laminate
    • Basement: Full,Block
    • Has fireplace: No
    Interior area
    • Total structure area: 1,442
    • Total interior livable area: 1,442 sqft
    • Finished area above ground: 1,442
    • Finished area below ground: 0

    Property

    Parking
    • Parking features: Asphalt
    • Has uncovered spaces: Yes
    Features
    • Levels: Multi-Story (3+)
    • Exterior features: Balcony
    • Pool features: Association
    Lot
    • Features: Level
    Details
    • Parcel number: 820625011159.030027

    Construction

    Type & style
    • Home type: Condo
    • Property subtype: Condominium
    Materials
    • Stone
    Condition
    • New construction: No
    • Year built: 1972

    Utilities & green energy

    • Sewer: City
    • Water: City
    • Utilities for property: Cable Connected

    Community & HOA

    Community
    • Features: Cable TV Antenna, Fitness Center, Security, Sidewalks
    • Security: Fire Sprinkler System, Closed Circuit Camera(s)
    • Subdivision: Belle Manor East Condos
    HOA
    • Has HOA: Yes
    • HOA fee: $542 monthly
    Location
    • Region: Evansville

    Financial & listing details

    • Tax assessed value: $81,000
    • Annual tax amount: $590
    • Date on market: 9/13/2024
    • Listing terms: Cash,Conventional

    Price history

    DateEventPrice
    11/19/2024Sold$130,000-7.1%
    Source: IRMLS #202435533 Report a problem
    11/9/2024Pending sale$139,900
    Source: IRMLS #202435533 Report a problem
    10/15/2024Price change$139,900-3.5%
    Source: IRMLS #202435533 Report a problem
    9/25/2024Price change$144,900-3.3%
    Source: IRMLS #202435533 Report a problem
    9/13/2024Listed for sale$149,900+274.8%
    Source: IRMLS #202435533 Report a problem
    7/25/2024Sold$40,000-20%
    Source: IRMLS #202425500 Report a problem
    7/11/2024Pending sale$50,000
    Source: IRMLS #202425500 Report a problem
    7/11/2024Listed for sale$50,000-44.4%
    Source: IRMLS #202425500 Report a problem
    3/24/2021Listing removed--
    Source: Owner Report a problem
    10/11/2016Listing removed$89,900$62/sqft
    Source: Landmark Realty & Development, Inc #201632129 Report a problem
    7/6/2016Price change$89,900-3.2%$62/sqft
    Source: Owner Report a problem
    6/19/2016Listed for sale$92,900$64/sqft
    Source: Owner Report a problem

    Public tax history

    YearProperty taxesTax assessment
    2025$655 +11.2%$81,000 +2.1%
    2024$589 -8.1%$79,300 +9.1%
    2023$641 -6.4%$72,700
    2022$685 +3.9%$72,700
    2021$660 +1.1%$72,700
    2020$653 +2.2%$72,700
    2019$639 +1.2%$72,700
    2018$631 +3.4%$72,700
    2017$610 $72,700
    2016$610 +1.7%$72,700
    2014$600 -0.3%$72,700
    2013$602 +20.1%$72,700
    2012$501 -27.4%$72,700 -18.7%
    2011$690 +7.2%$89,400
    2010$643 +11.5%$89,400
    2009$577 $89,400
    Find assessor info on the county website

    Neighborhood: 47715

    Nearby schools

    GreatSchools rating
    Schools provided by the listing agent
    • Elementary: Hebron
    • Middle: Plaza Park
    • High: William Henry Harrison
    • District: Evansville-Vanderburgh School Corp.

    Source: IRMLS. This data may not be complete. We recommend contacting the local school district to confirm school assignments for this home.

    Get pre-qualified for a loan
    At Zillow Home Loans, we can pre-qualify you in as little as 5 minutes with no impact to your credit score.

    An equal housing lender. NMLS #10287.

    Sell for more on Zillow
    Get a Zillow Showcase℠ listing at no additional cost and you could sell for .
    $140,300
    2% more
    +$2,806
    With Zillow Showcase(estimated)
    $143,106