Skip main navigation
Closed
  • $125,000

    600 S Cullen Ave APT 707, Evansville, IN 47715

    2beds
    1,435sqft
    Condominium
    Built in 1972
    -- sqft lot
    $139,500 Zestimate®
    $--/sqft
    $1,425 Estimated rent

    Home value

    $139,500

    $130,000 - $149,000

    $1,425/mo

    Zestimate® history
    Loading
    Loading...

    Owner options

    List your home for rent

    $1,425/mo

    Rent Zestimate®

    Find your next renter with Zillow Rental Manager. Plus, with online applications, you can quickly screen prospective tenants – for free.

    Learn more

    $1,425/mo

    Rent Zestimate®

    Refinance and save

    $1,131/mo

    Est. payment

    Refinancing to a lower rate could help reduce your monthly payments and save thousands over the life of the loan.

    See today's rates

    $1,131/mo

    Est. payment

    Explore your selling options

    Work with a Zillow partner agent

    Leverage their expertise and Zillow's premium Showcase listings to get your home seen by more buyers.

    Get started

    List with your own agent

    Get your home in front of millions of buyers by listing it on Zillow.

    Learn how to do it

    Sell it yourself

    Take full control of how buyers see your home on Zillow by listing For Sale by Owner (FSBO).

    List your home

    What's special

    Heated poolDesignated carportIndustrial kitchensLaundry roomGarden room spaceBeautiful eastside viewWonderful builtins
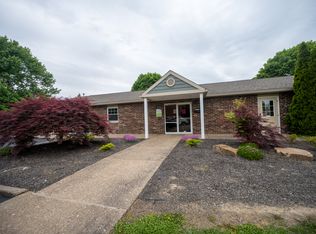
    This 2 bedroom, 2 bath condo is conveniently located on the seventh floor with a beautiful eastside view of the property and pool. The kitchen has wonderful builtins and plenty of cabinet space. Refrierator, dishwasher and range/oven are included with this purchase. The laundry room is a great work space. The carpet is new as well as the paint. Storage is abundant in this unit. The balcony is complete with 2 storage closets and another storage area in the basement. With your purchase you will enjoy the included amenities of a full time onsight property manager, maintenance and houskeeping. There is a heated pool, a designated carport, penthouse area for entertaining, a library, two industrial kitchens, Garden Room space for smaller group entertaining, and a wonderful workout space in the basement. There is security 24/7 as well as seurity video. This is such a nice community to be a part of. Be sure to tour today!

    Zillow last checked:

    Listing updated:

    Listed by:

    Pam Rickenbaugh Cell:812-453-5423,

    F.C. TUCKER EMGE

    Bought with:

    Pam Rickenbaugh, RB14041104

    F.C. TUCKER EMGE

    Source: IRMLS,MLS#: 202338511MLS Logo

    Facts & features

    Interior

    Bedrooms & bathrooms
    • Bedrooms: 2
    • Bathrooms: 2
    • Full bathrooms: 2
    • Main level bedrooms: 2
    Bedroom 1
    • Level: Main
    Bedroom 2
    • Level: Main
    Kitchen
    • Level: Main
    • Area: 162
    • Dimensions: 18 x 9
    Living room
    • Level: Main
    • Area: 360
    • Dimensions: 20 x 18
    Heating
    • Electric
    Cooling
    • Central Air
    Appliances
    • Included: Range/Oven Hook Up Elec, Dishwasher, Refrigerator, Washer
    Features
    • Flooring: Carpet, Tile
    • Basement: Full,Block
    • Has fireplace: No
    Interior area
    • Total structure area: 1,435
    • Total interior livable area: 1,435 sqft
    • Finished area above ground: 1,435
    • Finished area below ground: 0

    Property

    Features
    • Levels: Multi-Story (3+)
    • Pool features: In Ground
    • Fencing: Partial
    Lot
    • Features: Corner Lot, City/Town/Suburb
    Details
    • Parcel number: 820625011159.007027

    Construction

    Type & style
    • Home type: Condo
    • Property subtype: Condominium
    Materials
    • Stone
    Condition
    • New construction: No
    • Year built: 1972

    Utilities & green energy

    • Sewer: City
    • Water: City

    Community & HOA

    Community
    • Features: Pool, Sidewalks
    • Subdivision: Belle Manor East Condos
    HOA
    • Has HOA: Yes
    • HOA fee: $527 monthly
    Location
    • Region: Evansville

    Financial & listing details

    • Tax assessed value: $81,000
    • Annual tax amount: $849
    • Date on market: 2/22/2024
    • Listing terms: Cash,Conventional

    Price history

    DateEventPrice
    2/20/2024Sold$125,000-3.8%
    Source: IRMLS #202338511 Report a problem
    2/6/2024Pending sale$130,000
    Source: IRMLS #202338511 Report a problem
    2/5/2024Price change$130,000-3.6%
    Source: IRMLS #202338511 Report a problem
    11/28/2023Price change$134,900-3.6%
    Source: IRMLS #202338511 Report a problem
    10/19/2023Listed for sale$139,900+59%
    Source: IRMLS #202338511 Report a problem
    11/19/2019Sold$88,000-5.4%$61/sqft
    Source: Agent Provided Report a problem
    9/2/2019Price change$93,000-2.1%$65/sqft
    Source: F.C. Tucker Emge REALTORS #201828897 Report a problem
    2/25/2019Price change$95,000-3.1%$66/sqft
    Source: F.C. Tucker Emge REALTORS #201828897 Report a problem
    11/7/2018Price change$98,000-5.2%$68/sqft
    Source: F.C. Tucker Emge REALTORS #201828897 Report a problem
    10/12/2018Price change$103,400-1.4%$72/sqft
    Source: F.C. Tucker Emge REALTORS #201828897 Report a problem
    7/2/2018Listed for sale$104,900+10.4%$73/sqft
    Source: FC TUCKER EMGE REALTORS #201828897 Report a problem
    7/31/2017Sold$95,000$66/sqft
    Source: Agent Provided Report a problem
    6/5/2017Listed for sale$95,000+15.9%$66/sqft
    Source: FC TUCKER EMGE REALTORS #201725094 Report a problem
    11/14/2016Sold$82,000-8.8%$57/sqft
    Source: Agent Provided Report a problem
    10/21/2016Price change$89,900-3.2%$63/sqft
    Source: F.C. Tucker Emge REALTORS #201644218 Report a problem
    9/22/2016Listed for sale$92,900+6.2%$65/sqft
    Source: FC TUCKER EMGE REALTORS #201644218 Report a problem
    9/9/2015Listing removed$87,500$61/sqft
    Source: Landmark Realty & Development, Inc #201540005 Report a problem
    8/20/2015Listed for sale$87,500+23.2%$61/sqft
    Source: Landmark Realty & Development, Inc #201540005 Report a problem
    5/12/2015Sold$71,000$49/sqft
    Source: Agent Provided Report a problem

    Public tax history

    YearProperty taxesTax assessment
    2025$243 -66.3%$81,000 +2.1%
    2024$719 -15.3%$79,300 -5%
    2023$849 -4.7%$83,500
    2022$891 +2%$83,500
    2021$873 +1.1%$83,500
    2020$864 +0.4%$83,500
    2019$860 +108.2%$83,500
    2018$413 +2%$83,500
    2017$405 $83,500
    2016$405 -49%$83,500
    2014$795 +161.5%$83,500
    2013$304 +1.1%$83,500
    2012$301 -33.3%$83,500 -11.9%
    2011$451 +7.3%$94,800
    2010$420 +11.5%$94,800
    2009$377 $94,800
    Find assessor info on the county website

    Neighborhood: 47715

    Nearby schools

    GreatSchools rating
    Schools provided by the listing agent
    • Elementary: Hebron
    • Middle: Plaza Park
    • High: William Henry Harrison
    • District: Evansville-Vanderburgh School Corp.

    Source: IRMLS. This data may not be complete. We recommend contacting the local school district to confirm school assignments for this home.

    Get pre-qualified for a loan
    At Zillow Home Loans, we can pre-qualify you in as little as 5 minutes with no impact to your credit score.

    An equal housing lender. NMLS #10287.

    Sell for more on Zillow
    Get a Zillow Showcase℠ listing at no additional cost and you could sell for .
    $139,500
    2% more
    +$2,790
    With Zillow Showcase(estimated)
    $142,290