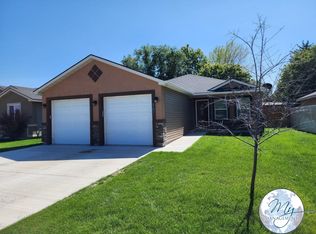
Welcome to this 3-bedroom, 2-bath home offering a practical layout and comfortable living spaces. The kitchen has been recently updated, providing a fresh and functional area for everyday use. A split floor plan separates the primary suite from the additional bedrooms, offering a bit of added privacy. The primary bedroom includes a walk-in closet, ceiling fan, and its own bathroom. The home is equipped with central heating and air conditioning for year-round comfort, along with a durable metal roof for added longevity and low maintenance. Located on a corner lot, it benefits from extra natural light and a more open feel. Conveniently situated near shopping, dining, schools, and other everyday essentials, this property offers a solid opportunity in a well-connected area.
Renter responsible for utilities. Water, gas and electric. First month and deposit during signing. No smoking allowed. No pets.
House for rent
Single family residence
Available now
No pets
Air conditioner, central air
Hookups laundry
Off street parking
Wall furnace
What's special
Split floor planPractical layoutComfortable living spacesDurable metal roofExtra natural lightCorner lot
- 1 day |
- -- |
- -- |
Zillow last checked:
Listing updated:
Travel times
Facts & features
Interior
Bedrooms & bathrooms
- Bedrooms: 3
- Bathrooms: 2
- Full bathrooms: 2
Heating
- Wall Furnace
Cooling
- Air Conditioner, Central Air
Appliances
- Laundry: Hookups
Features
- Walk In Closet
- Flooring: Hardwood
Interior area
- Total interior livable area: 1,560 sqft
Property
Parking
- Parking features: Off Street
- Details: Contact manager
Details
- Parcel number: RPJ13701330080
Construction
Type & style
- Home type: SingleFamily
- Property subtype: Single Family Residence
Community & HOA
Location
- Region: Jerome
Financial & listing details
- Lease term: 6 Month
Nearby apartments for rent

Price history
| Date | Event | Price |
|---|---|---|
| 10/19/2026 | Listed for rent | $1,600$1/sqft |
Source: Zillow Rentals Report a problem | ||
| 10/9/2026 | Sold | -- |
Source:  IMLS #98976002 Report a problem IMLS #98976002 Report a problem | ||
| 9/30/2026 | Pending sale | $229,900$147/sqft |
Source: IMLS #98976002 Report a problem | ||
| 9/22/2026 | Price change | $229,900-4.2%$147/sqft |
Source: IMLS #98990359 Report a problem | ||
| 8/27/2026 | Price change | $239,900-4%$154/sqft |
Source: IMLS #98976002 Report a problem | ||
| 8/1/2026 | Price change | $249,900-3.8%$160/sqft |
Source: IMLS #98976002 Report a problem | ||
| 6/25/2026 | Price change | $259,900-3.7%$167/sqft |
Source: IMLS #98976002 Report a problem | ||
| 6/12/2026 | Price change | $269,900-1.9%$173/sqft |
Source: IMLS #98976002 Report a problem | ||
| 5/28/2026 | Price change | $275,000-6%$176/sqft |
Source: IMLS #98976002 Report a problem | ||
| 5/20/2026 | Price change | $292,500-2.5%$188/sqft |
Source: IMLS #98976002 Report a problem | ||
| 5/1/2026 | Price change | $300,000-3.2%$192/sqft |
Source: IMLS #98976002 Report a problem | ||
| 4/15/2026 | Price change | $309,900-1.6%$199/sqft |
Source: IMLS #98976002 Report a problem | ||
| 4/3/2026 | Price change | $314,900-1.6%$202/sqft |
Source: IMLS #98976002 Report a problem | ||
| 3/12/2026 | Price change | $319,900-3%$205/sqft |
Source: IMLS #98976002 Report a problem | ||
| 2/26/2026 | Listed for sale | $329,900$211/sqft |
Source: IMLS #98976002 Report a problem | ||