Skip main navigation
Closed
Street View
  • $300,000

    600 S Dearborn St APT 201, Chicago, IL 60605

    1beds
    1,214sqft
    Condominium, Apartment, Single Family Residence
    Built in 1911
    -- sqft lot
    $320,700 Zestimate®
    $247/sqft
    $2,635 Estimated rent

    Home value

    $320,700

    $298,000 - $343,000

    $2,635/mo

    Zestimate® history
    Loading
    Loading...

    Owner options

    List your home for rent

    $2,635/mo

    Rent Zestimate®

    Find your next renter with Zillow Rental Manager. Plus, with online applications, you can quickly screen prospective tenants – for free.

    Learn more

    $2,635/mo

    Rent Zestimate®

    Refinance and save

    $2,621/mo

    Est. payment

    Refinancing to a lower rate could help reduce your monthly payments and save thousands over the life of the loan.

    See today's rates

    $2,621/mo

    Est. payment

    Explore your selling options

    Work with a Zillow partner agent

    Leverage their expertise and Zillow's premium Showcase listings to get your home seen by more buyers.

    Get started

    List with your own agent

    Get your home in front of millions of buyers by listing it on Zillow.

    Learn how to do it

    Sell it yourself

    Take full control of how buyers see your home on Zillow by listing For Sale by Owner (FSBO).

    List your home

    What's special

    Public libraryHuge windowsBig box storesCherry diagonal floorsExercise roomBike roomHuge open living space
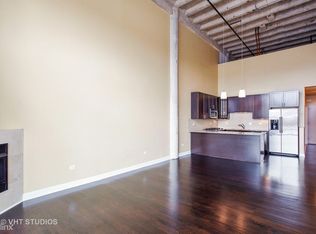
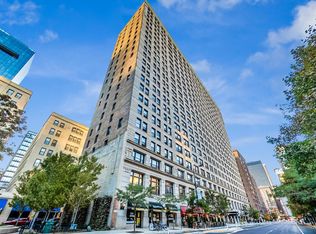
    Dramatic 14 ft ceilings and huge windows create quite the statement when you enter this terrific condo. Located on the NW corner of the fabled Transportation Building, it has views to the historic building on Harrison to the north and to the western sky over the low slung building across on Federal. This must have been a conversion of exalted headquarters from the original office building because the ceilings are much higher and the the windows more ample than what are found elsewhere in the building. Cherry diagonal floors extend throughout the huge open living space and the bedroom. This unit originally had 2 bedrooms, but one of them was opened up to create the wonderful space that exists now. However, if you need another bedroom, you can have one replete with windows. A huge granite topped peninsula is a focal point for the kitchen that is open to the living and dining area. Inset in the peninsula is a stainless steel induction stove. There is also a dishwasher and refrigerator. The bathroom has just had a re-do with a brand new subway tile tub surround. The hall closet is a room of its own and could have laundry hookups added. There is cable TV included in the HOA fees as well as 1G of high speed internet for working, playing and streaming. For those who live on this special block of the city, there is nowhere else they'd rather be. It is in the center of the transportation hub of the metropolis. All of the CTA train lines have stops within 2 blocks of the building. It's easy access to all of the highways from Ida B Wells Drive just 1 block north including quick access to DuSable Lake Shore Dr. Buses stop across the street. The neighborhood is brimming with restaurants, bars & shops. It's an easy walk or roll to Grant Park, Buckingham Fountain, Millennium Park, the Public Library, the museums, theaters, universities, and all of the shopping and eating in the Loop. Shops, big box stores and supermarkets on Roosevelt are close by. You can head south and be at the University of Chicago and its hospitals in minutes or west to UIC and Rush in equal time. Walk Score says it's a walker's and public transportation rider's paradise. The vaunted 2-way protected bike path that runs all the way through the Loop and over the river is outside the front door. Parking garages and a parking lot surround this building. The parking offered would be offsite and leased separately, but you'll rarely have to use a car. There's a bike room and the coin laundry and exercise room are just off the lobby. The engineering staff always seems hard at work, and the management office is onsite. The 24 hour door staff is helpful and friendly. Dogs and cats are welcome but limited to 2 per unit. No weight limit! The base building assessment is $449.10; the cable and internet is $54.09 for a total of $503.19 per month.

    Zillow last checked:

    Listing updated:

    Listing courtesy of:

    Margie Smigel 312-953-1466,

    The Margie Smigel Group, LLC

    Bought with:

    Alexander Fiallos

    Jameson Sotheby's International Realty

    Source: MRED as distributed by MLS GRID,MLS#: 12012408MLS Logo

    Facts & features

    Interior

    Bedrooms & bathrooms
    • Bedrooms: 1
    • Bathrooms: 1
    • Full bathrooms: 1
    Primary bedroom
    • Features: Flooring (Hardwood), Window Treatments (Aluminum Frames, Blinds, Double Pane Windows)
    • Level: Main
    • Area: 154 Square Feet
    • Dimensions: 11X14
    Dining room
    • Features: Flooring (Hardwood), Window Treatments (Aluminum Frames, Blinds, Double Pane Windows)
    • Level: Main
    • Area: 98 Square Feet
    • Dimensions: 7X14
    Foyer
    • Features: Flooring (Hardwood)
    • Level: Main
    • Area: 45 Square Feet
    • Dimensions: 5X9
    Kitchen
    • Features: Kitchen (Eating Area-Breakfast Bar, Galley, Island, Pantry-Walk-in, Granite Counters, Pantry), Flooring (Hardwood)
    • Level: Main
    • Area: 143 Square Feet
    • Dimensions: 11X13
    Living room
    • Features: Flooring (Hardwood), Window Treatments (Aluminum Frames, Blinds, Double Pane Windows)
    • Level: Main
    • Area: 434 Square Feet
    • Dimensions: 14X31
    Pantry
    • Level: Main
    • Area: 30 Square Feet
    • Dimensions: 5X6
    Walk in closet
    • Features: Flooring (Hardwood)
    • Level: Main
    • Area: 45 Square Feet
    • Dimensions: 5X9
    Heating
    • Electric, Forced Air, Baseboard, Indv Controls
    Cooling
    • Wall Unit(s)
    Appliances
    • Included: Range, Dishwasher, Refrigerator, Stainless Steel Appliance(s), Electric Cooktop, Front Controls on Range/Cooktop, Electric Oven
    • Laundry: Common Area
    Features
    • Cathedral Ceiling(s), 1st Floor Bedroom, 1st Floor Full Bath, Walk-In Closet(s), Bookcases, Open Floorplan, Cocktail Lounge, Dining Combo, Doorman, Granite Counters, Lobby, Restaurant, Shops, Replacement Windows
    • Flooring: Hardwood
    • Windows: Replacement Windows, Screens, Window Treatments
    • Basement: None
    • Common walls with other units/homes: End Unit
    Interior area
    • Total structure area: 1,214
    • Total interior livable area: 1,214 sqft

    Property

    Parking
    • Total spaces: 6
    • Parking features: Off Site, Leased, Detached, Off Street, Permit Required, Parking Lot, Garage
    • Garage spaces: 4
    Accessibility
    • Accessibility features: Door Width 32 Inches or More, Disability Access
    Features
    • Exterior features: Lighting
    Lot
    • Features: Corner Lot, Landscaped
    Details
    • Parcel number: 17164060301001
    • Special conditions: None
    • Other equipment: TV-Cable, Ceiling Fan(s)

    Construction

    Type & style
    • Home type: Condo
    • Property subtype: Condominium, Apartment, Single Family Residence
    Materials
    • Brick
    Condition
    • New construction: No
    • Year built: 1911
    • Major remodel year: 2014

    Utilities & green energy

    • Electric: Circuit Breakers
    • Sewer: Public Sewer, Storm Sewer
    • Water: Lake Michigan, Public
    • Utilities for property: Cable Available

    Community & neighborhood

    Community
    • Community features: Park, Sidewalks, Street Lights
    Location
    • Region: Chicago
    • Subdivision: The Transportation Building

    HOA & financial

    HOA
    • Has HOA: Yes
    • HOA fee: $503 monthly
    • Amenities included: Bike Room/Bike Trails, Door Person, Coin Laundry, Elevator(s), Exercise Room, On Site Manager/Engineer, Receiving Room, Security Door Lock(s), Service Elevator(s), High Speed Conn., Public Bus, Security Lighting, Underground Utilities
    • Services included: Water, Insurance, Security, Doorman, Cable TV, Exercise Facilities, Exterior Maintenance, Scavenger, Snow Removal, Internet

    Other

    Other facts
    • Listing terms: Conventional
    • Ownership: Condo

    Price history

    DateEventPrice
    5/24/2024Sold$300,000$247/sqft
    Source: MRED as distributed by MLS GRID #12012408 Report a problem
    4/8/2024Contingent$300,000$247/sqft
    Source: MRED as distributed by MLS GRID #12012408 Report a problem
    3/30/2024Listed for sale$300,000+0.2%$247/sqft
    Source: MRED as distributed by MLS GRID #12012408 Report a problem
    6/24/2018Listing removed$1,655$1/sqft
    Source: Coldwell Banker Rental Division-Tyler Weekes Report a problem
    6/21/2018Listed for rent$1,655$1/sqft
    Source: Coldwell Banker Rental Division-Tyler Weekes Report a problem
    9/17/2013Sold$299,500+4.5%$247/sqft
    Source: Public Record Report a problem
    2/25/2013Sold$286,500+17862.4%$236/sqft
    Source: Public Record Report a problem
    9/19/2009Listing removed--
    Source: Shawn Preuss #07110648 Report a problem
    8/30/2009Price change--
    Source: Shawn Preuss #07110648 Report a problem
    2/5/2009Price change$1,595-6.2%$1/sqft
    Source: Shawn Preuss #07110648 Report a problem
    1/23/2009Listed for sale$1,700-99.1%$1/sqft
    Source: Shawn Preuss #07110648 Report a problem
    6/8/2001Sold$197,000+103.1%$162/sqft
    Source: Public Record Report a problem
    8/25/1997Sold$97,000$80/sqft
    Source: Public Record Report a problem

    Public tax history

    YearProperty taxesTax assessment
    2024-- $27,693 +8.7%
    2023$4,117 +3.6%$25,479
    2022$3,974 +1.4%$25,479
    2021$3,918 -18.9%$25,479 +2.8%
    2020$4,830 +2.2%$24,782 -8.1%
    2019$4,727 +1.7%$26,958
    2018$4,647 +12.1%$26,958 +19.1%
    2017$4,145 -8.6%$22,628
    2016$4,532 +9.3%$22,628
    2015$4,147 +41.3%$22,628 +11.9%
    2014$2,934 -8.3%$20,215
    2013$3,198 +0.6%$20,215
    2012$3,180 +2%$20,215 -5%
    2011$3,119 +8.2%$21,277 -5.7%
    2010$2,883 +11.2%$22,564
    2009$2,593 +15.4%$22,564 +7.9%
    2008$2,248 +3.2%$20,921
    2007$2,178 +0.8%$20,921
    2006$2,161 -5.1%$20,921 +9.5%
    2005$2,279 +1.9%$19,114
    2004$2,236 +4.5%$19,114
    2003$2,141 -5.4%$19,114 +32.6%
    2002$2,263 -9.4%$14,419
    2001$2,497 +8.8%$14,419
    2000$2,294 -0.7%$14,419 +20.7%
    1999$2,310 $11,942

    Find assessor info on the county website

    Neighborhood: Printers Row

    Nearby schools

    GreatSchools rating
    Schools provided by the listing agent
    • Elementary: South Loop Elementary School
    • District: 299

    Source: MRED as distributed by MLS GRID. This data may not be complete. We recommend contacting the local school district to confirm school assignments for this home.

    Get a cash offer in 3 minutes
    Find out how much your home could sell for in as little as 3 minutes with a no-obligation cash offer.
    Estimated market value
    $320,700
    Get a cash offer in 3 minutes
    Find out how much your home could sell for in as little as 3 minutes with a no-obligation cash offer.
    Estimated market value
    $320,700