Skip main navigation
Closed
  • $335,000

    600 S Dearborn St APT 311, Chicago, IL 60605

    2beds
    1,200sqft
    Condominium, Single Family Residence
    Built in 1911
    -- sqft lot
    $340,400 Zestimate®
    $279/sqft
    $2,674 Estimated rent

    Home value

    $340,400

    $306,000 - $378,000

    $2,674/mo

    Zestimate® history
    Loading
    Loading...

    Owner options

    List your home for rent

    $2,674/mo

    Rent Zestimate®

    Find your next renter with Zillow Rental Manager. Plus, with online applications, you can quickly screen prospective tenants – for free.

    Learn more

    $2,674/mo

    Rent Zestimate®

    Refinance and save

    $2,898/mo

    Est. payment

    Refinancing to a lower rate could help reduce your monthly payments and save thousands over the life of the loan.

    See today's rates

    $2,898/mo

    Est. payment

    Explore your selling options

    Work with a Zillow partner agent

    Leverage their expertise and Zillow's premium Showcase listings to get your home seen by more buyers.

    Get started

    List with your own agent

    Get your home in front of millions of buyers by listing it on Zillow.

    Learn how to do it

    Sell it yourself

    Take full control of how buyers see your home on Zillow by listing For Sale by Owner (FSBO).

    List your home

    What's special

    Oversized breakfast barWell-designed layoutExpansive windowsGenerous living spaceOpen airy atmosphereChef-inspired kitchenCustom cabinetry
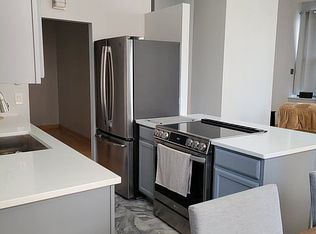

    Set within the iconic Transportation Building in the heart of Printer's Row, this sun-filled corner two-bedroom, one-bath residence blends historic character with modern convenience. Lofted 11-foot ceilings and expansive windows create an open, airy atmosphere, complemented by hardwood floors and a well-designed layout that offers both generous living space and a dedicated dining area. The chef-inspired kitchen is a standout feature, showcasing custom cabinetry and an oversized breakfast bar, ideal for entertaining or casual dining. Both bedrooms are spacious with ample closet space, and a separate laundry room with an in-unit washer and dryer. This building is investor-friendly with no rental cap. Pet friendly! Residents enjoy great amenities including 24-hour door staff, a fitness center, bike storage, and professional on-site management. Monthly assessments also include cable and internet. Perfectly positioned just steps from the Loop, the lakefront, shopping, dining, Target, Mariano's, and every CTA line, this location offers unmatched access to everything downtown Chicago has to offer. Multiple nearby parking options are available for rent or purchase. Experience the home from anywhere-click the 3D button to explore the property through a virtual tour and walk through every detail.

    Zillow last checked:

    Listing updated:

    Listing courtesy of:

    Matt Laricy 708-250-2696,

    Americorp, Ltd

    Bought with:

    Rony Classen

    xr realty

    Source: MRED as distributed by MLS GRID,MLS#: 12558644MLS Logo

    Facts & features

    Interior

    Bedrooms & bathrooms
    • Bedrooms: 2
    • Bathrooms: 1
    • Full bathrooms: 1
    Primary bedroom
    • Features: Flooring (Carpet), Window Treatments (Blinds)
    • Level: Main
    • Area: 168 Square Feet
    • Dimensions: 14X12
    Bedroom 2
    • Features: Flooring (Carpet), Window Treatments (Blinds)
    • Level: Main
    • Area: 144 Square Feet
    • Dimensions: 12X12
    Dining room
    • Features: Flooring (Hardwood), Window Treatments (Blinds)
    • Level: Main
    • Dimensions: COMBO
    Foyer
    • Features: Flooring (Hardwood)
    • Level: Main
    • Area: 120 Square Feet
    • Dimensions: 12X10
    Kitchen
    • Features: Kitchen (Eating Area-Breakfast Bar, Galley, Custom Cabinetry, Updated Kitchen), Flooring (Hardwood)
    • Level: Main
    • Area: 204 Square Feet
    • Dimensions: 12X17
    Laundry
    • Features: Flooring (Ceramic Tile)
    • Level: Main
    • Area: 42 Square Feet
    • Dimensions: 7X6
    Living room
    • Features: Flooring (Hardwood), Window Treatments (Blinds)
    • Level: Main
    • Area: 414 Square Feet
    • Dimensions: 23X18
    Heating
    • Electric, Heat Pump, Sep Heating Systems - 2+, Indv Controls, Zoned
    Cooling
    • Wall Unit(s), Zoned
    Appliances
    • Included: Range, Microwave, Dishwasher, Refrigerator, Washer, Dryer, Stainless Steel Appliance(s)
    • Laundry: Washer Hookup, Electric Dryer Hookup, In Unit, Laundry Closet
    Features
    • Walk-In Closet(s)
    • Flooring: Hardwood
    • Basement: None
    • Common walls with other units/homes: End Unit
    Interior area
    • Total structure area: 1,200
    • Total interior livable area: 1,200 sqft

    Property

    Parking
    • Total spaces: 1
    • Parking features: Concrete, Yes, Leased, Detached, Garage
    • Garage spaces: 1
    Accessibility
    • Accessibility features: No Disability Access
    Lot
    • Features: Common Grounds, Landscaped
    Details
    • Parcel number: 17164060301013
    • Special conditions: List Broker Must Accompany
    • Other equipment: TV-Cable

    Construction

    Type & style
    • Home type: Condo
    • Property subtype: Condominium, Single Family Residence
    Materials
    • Brick, Stone, Limestone
    • Foundation: Concrete Perimeter, Reinforced Caisson
    • Roof: Rubber
    Condition
    • New construction: No
    • Year built: 1911
    • Major remodel year: 2014
    Details
    • Builder model: 2 BEDROOM / 1 BATH CONDO

    Utilities & green energy

    • Electric: Circuit Breakers
    • Sewer: Public Sewer
    • Water: Lake Michigan, Public

    Community & neighborhood

    Community
    • Community features: Park
    Location
    • Region: Chicago

    HOA & financial

    HOA
    • Has HOA: Yes
    • HOA fee: $533 monthly
    • Amenities included: Bike Room/Bike Trails, Door Person, Coin Laundry, Commissary, Elevator(s), Exercise Room, On Site Manager/Engineer, Park, Receiving Room, Restaurant, Service Elevator(s), Valet/Cleaner
    • Services included: Water, Insurance, Security, Doorman, Cable TV, Exercise Facilities, Exterior Maintenance, Scavenger, Snow Removal, Internet

    Other

    Other facts
    • Listing terms: Conventional
    • Ownership: Condo

    Price history

    DateEventPrice
    3/13/2026Sold$335,000+31.4%$279/sqft
    Source: MRED as distributed by MLS GRID #12558644 Report a problem
    9/4/2019Sold$255,000-7.3%$213/sqft
    Source: MRED as distributed by MLS GRID #10465438 Report a problem
    1/29/2009Sold$275,000+10.4%$229/sqft
    Source: Public Record Report a problem
    10/28/2004Sold$249,000+21.5%$208/sqft
    Source: Public Record Report a problem
    7/24/2001Sold$205,000+9%$171/sqft
    Source: Public Record Report a problem
    6/15/2000Sold$188,000+29.2%$157/sqft
    Source: Public Record Report a problem
    6/24/1998Sold$145,500$121/sqft
    Source: Public Record Report a problem

    Public tax history

    YearProperty taxesTax assessment
    2024-- $25,385 +11.6%
    2023$4,100 +3.1%$22,748
    2022$3,975 +1.8%$22,748
    2021$3,905 -10.6%$22,748 +0.1%
    2020$4,370 +2%$22,717 -8.2%
    2019$4,282 +1.7%$24,741
    2018$4,209 +12.6%$24,741 +19.3%
    2017$3,739 +2.3%$20,743
    2016$3,654 +10.1%$20,743
    2015$3,320 +12.1%$20,743 +11.9%
    2014$2,961 +2.4%$18,530
    2013$2,892 +0.5%$18,530
    2012$2,877 +1.6%$18,530 -5%
    2011$2,833 -2.8%$19,504 -5.7%
    2010$2,914 -9.6%$20,684
    2009$3,225 +17.2%$20,684 +7.9%
    2008$2,751 +1%$19,177
    2007$2,724 -1.1%$19,177
    2006$2,753 -3.8%$19,177 +9.4%
    2005$2,863 +1%$17,522
    2004$2,834 +2.2%$17,522
    2003$2,773 +16.8%$17,522 +32.6%
    2002$2,375 +3.8%$13,218
    2001$2,289 +33.2%$13,218
    2000$1,719 +0.1%$13,218 +20.8%
    1999$1,718 $10,946

    Find assessor info on the county website

    Neighborhood: Printers Row

    Nearby schools

    GreatSchools rating
    Schools provided by the listing agent
    • Elementary: South Loop Elementary School
    • Middle: South Loop Elementary School
    • High: Jones College Prep High School
    • District: 299

    Source: MRED as distributed by MLS GRID. This data may not be complete. We recommend contacting the local school district to confirm school assignments for this home.

    Get a cash offer in 3 minutes
    Find out how much your home could sell for in as little as 3 minutes with a no-obligation cash offer.
    Estimated market value
    $340,400
    Get a cash offer in 3 minutes
    Find out how much your home could sell for in as little as 3 minutes with a no-obligation cash offer.
    Estimated market value
    $340,400