Living in downtown Durham, offers a vibrant lifestyle blending history, culture, and modern amenities. Key highlights include:
• **American Tobacco Campus**: A hub for work and leisure with trendy dining and live music.
• **Durham Performing Arts Center (DPAC)**: Hosts world-class performances.
• A diverse culinary scene featuring Southern and international cuisine.
The area is walkable and bike-friendly, making it easy to explore farmers' markets, art galleries, and the historic **Durham Bulls Athletic Park**. It caters to young professionals, families, and retirees, with engaging events and green spaces.
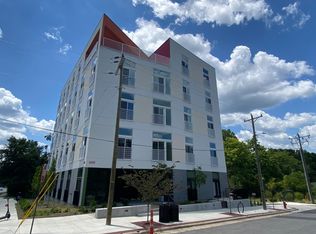
This better than new Condo offers a Rooftop Lounge and Grill with it's must-see spectacular views! Sunlit rooms with floor-to-ceiling windows and remote-controlled blackout shades for privacy. Granite Kitchen Island + Countertops with Stainless Steel Appliances. Whirlpool Full Size Stacked W/D + Refrigerator convey. Assigned Deeded Parking Space in Secure Gated Garage + Bicycle Racks. Enjoy a lifestyle with American Tobacco Road, Brightleaf Square, DPAC, + Durham Bulls Athletic Park all within walking distance. Short commute to Duke University, Duke University Hospital, Duke PA School, and VA Hospital.
Sold for $280,000
Zillow last checked:
Listing updated:
Bought with:
Warren Hall, 293486
Choice Residential Real Estate
Source: Doorify MLS,MLS#: 10129467
Price history
| Date | Event | Price |
|---|---|---|
| 12/29/2025 | Sold | $280,000-6.7%$436/sqft |
Source:  Doorify MLS #10129467 Report a problem Doorify MLS #10129467 Report a problem | ||
| 12/19/2025 | Pending sale | $300,000$467/sqft |
Source: Doorify MLS #10129467 Report a problem | ||
| 11/20/2025 | Price change | $300,000-6.3%$467/sqft |
Source: Doorify MLS #10129467 Report a problem | ||
| 11/10/2025 | Price change | $320,000-1.5%$498/sqft |
Source: Doorify MLS #10129467 Report a problem | ||
| 11/5/2025 | Price change | $325,000-1.5%$506/sqft |
Source: Doorify MLS #10129467 Report a problem | ||
| 10/24/2025 | Listed for sale | $330,000-4.9%$514/sqft |
Source: Doorify MLS #10129467 Report a problem | ||
| 9/16/2025 | Listing removed | $347,000$540/sqft |
Source: Doorify MLS #10068814 Report a problem | ||
| 8/17/2025 | Price change | $347,000-0.6%$540/sqft |
Source: Doorify MLS #10068814 Report a problem | ||
| 6/5/2025 | Price change | $349,000-3.1%$544/sqft |
Source: Doorify MLS #10068814 Report a problem | ||
| 5/20/2025 | Price change | $360,000-1.4%$561/sqft |
Source: Doorify MLS #10068814 Report a problem | ||
| 4/11/2025 | Price change | $365,000-2.1%$569/sqft |
Source: Doorify MLS #10068814 Report a problem | ||
| 2/12/2025 | Price change | $372,900-1.9%$581/sqft |
Source: Doorify MLS #10068814 Report a problem | ||
| 1/2/2025 | Price change | $379,999+28.4%$592/sqft |
Source: Doorify MLS #10068814 Report a problem | ||
| 10/25/2020 | Pending sale | $295,900$461/sqft |
Source: Doorify MLS #2299810 Report a problem | ||


Get a cash offer in 3 minutes
Find out how much your home could sell for in as little as 3 minutes with a no-obligation cash offer.
Estimated market value
$278,100
