Finally, a property that truly has it all. This completely rehabbed home has been updated from top to bottom, with nearly every inch thoughtfully refreshed, including the roof, siding, windows, HVAC, luxury laminate flooring throughout, fresh paint, new trim, updated light fixtures, and a full kitchen remodel featuring custom cabinetry and granite countertops. Set on 7.9 acres with lake frontage, this property offers beautiful views in every direction, with decking on three sides of the home to enjoy the peaceful setting. The stocked lake includes walleye, catfish, and 200 pounds of minnows added last fall. Inside, the finished walk-out basement provides even more living space with a 4th bedroom, 3rd full bath, an additional room ideal for an office or non-conforming 5th bedroom, and a family room with a fireplace. Outside, you’ll find a 2-car attached garage, a 2-car detached garage, and an additional outbuilding with an oversized garage door. The insulated outbuilding features concrete floors and electric, making it the perfect man cave, workshop, or hobby space. This is the complete package for anyone dreaming of acreage, lake frontage, updates, garage space, and room to enjoy it all.
Sold
Price Unknown
600 S Hickory St, Bates City, MO 64011
4beds
2,736sqft
Single Family Residence
Built in 1994
7.9 Acres Lot
$641,600 Zestimate®
$--/sqft
$2,354 Estimated rent
Home value
$641,600
$610,000 - $674,000
$2,354/mo
Zestimate® history
Owner options
List your home for rent
$2,354/mo
Rent Zestimate®
Find your next renter with Zillow Rental Manager. Plus, with online applications, you can quickly screen prospective tenants – for free.
$2,354/mo
Rent Zestimate®
Refinance and save
$340/mo
Est. payment
Refinancing to a lower rate could help reduce your monthly payments and save thousands over the life of the loan.
$340/mo
Est. payment
Explore your selling options
Work with a Zillow partner agent
Leverage their expertise and Zillow's premium Showcase listings to get your home seen by more buyers.
Get startedList with your own agent
Get your home in front of millions of buyers by listing it on Zillow.
Learn how to do itSell it yourself
Take full control of how buyers see your home on Zillow by listing For Sale by Owner (FSBO).
List your homeWhat's special
Zillow last checked:
Listing updated:
Listed by:
Hightower Heritage Team,
Jason Mitchell Real Estate Mis,
Melissa Bartlett 816-679-6057,
Jason Mitchell Real Estate Mis
Bought with:
Aaron Potter, 2017007950
EXP Realty LLC
Source: Heartland MLS as distributed by MLS GRID,MLS#: 2619523
Facts & features
Interior
Bedrooms & bathrooms
- Bedrooms: 4
- Bathrooms: 3
- Full bathrooms: 3
Primary bedroom
- Features: Ceiling Fan(s)
- Level: Main
Bedroom 2
- Features: Ceiling Fan(s)
- Level: Main
Bedroom 3
- Features: Ceiling Fan(s)
- Level: Main
Bedroom 4
- Level: Lower
Primary bathroom
- Features: Double Vanity, Shower Only
- Level: Main
Bathroom 2
- Features: Separate Shower And Tub
- Level: Main
Bathroom 3
- Features: Shower Only
- Level: Lower
Dining room
- Features: Ceiling Fan(s)
- Level: Main
Family room
- Features: Fireplace
- Level: Lower
Kitchen
- Features: Solid Surface Counter
- Level: Main
Laundry
- Level: Main
Living room
- Features: Ceiling Fan(s), Fireplace
- Level: Main
Office
- Level: Lower
Heating
- Forced Air
Cooling
- Electric
Appliances
- Included: Dishwasher, Microwave
- Laundry: In Bathroom, Main Level
Features
- Ceiling Fan(s), Custom Cabinets, Stained Cabinets, Vaulted Ceiling(s), Walk-In Closet(s)
- Windows: Thermal Windows
- Basement: Finished,Full,Walk-Out Access
- Number of fireplaces: 2
- Fireplace features: Basement, Insert, Living Room, Wood Burning
Interior area
- Total structure area: 2,736
- Total interior livable area: 2,736 sqft
- Finished area above ground: 1,368
- Finished area below ground: 1,368
Property
Parking
- Total spaces: 4
- Parking features: Attached, Detached
- Attached garage spaces: 4
Features
- Patio & porch: Deck, Porch
- On waterfront: Yes
- Waterfront features: Lake Front
Lot
- Size: 7.9 Acres
- Dimensions: 7.9 acres m/l
- Features: Acreage
Details
- Additional structures: Outbuilding, Shed(s)
- Parcel number: 241.0010000001.270
Construction
Type & style
- Home type: SingleFamily
- Architectural style: Traditional
- Property subtype: Single Family Residence
Materials
- Vinyl Siding
- Roof: Composition
Condition
- Year built: 1994
Utilities & green energy
- Sewer: Septic Tank
- Water: Public
Community & HOA
Community
- Subdivision: Bass Lake
HOA
- Has HOA: Yes
- HOA fee: $340 annually
Location
- Region: Bates City
Financial & listing details
- Tax assessed value: $222,490
- Annual tax amount: $3,080
- Date on market: 5/15/2026
- Listing terms: Cash,Conventional,VA Loan
- Ownership: Private
- Road surface type: Gravel
Price history
| Date | Event | Price |
|---|---|---|
| 6/25/2026 | Sold | -- |
Source:  Heartland MLS as distributed by MLS GRID #2619523 Report a problem Heartland MLS as distributed by MLS GRID #2619523 Report a problem | ||
| 5/20/2026 | Pending sale | $650,000$238/sqft |
Source: Heartland MLS as distributed by MLS GRID #2619523 Report a problem | ||
| 5/15/2026 | Listed for sale | $650,000+160%$238/sqft |
Source: Heartland MLS as distributed by MLS GRID #2619523 Report a problem | ||
| 5/26/2021 | Sold | -- |
Source: Heartland MLS as distributed by MLS GRID #2320317 Report a problem | ||
| 5/14/2021 | Pending sale | $250,000$91/sqft |
Source: Heartland MLS as distributed by MLS GRID #2320317 Report a problem | ||
| 5/8/2021 | Listed for sale | $250,000$91/sqft |
Source: Heartland MLS as distributed by MLS GRID #2320317 Report a problem | ||
| 6/6/2016 | Sold | -- |
Source: Heartland MLS as distributed by MLS GRID #1968437 Report a problem | ||
Public tax history
| Year | Property taxes | Tax assessment |
|---|---|---|
| 2025 | $3,080 +18.5% | $42,007 +19.7% |
| 2024 | $2,600 +0.7% | $35,083 |
| 2023 | $2,581 | $35,083 |
| 2022 | -- | $35,083 |
| 2021 | -- | $35,083 +0.7% |
| 2020 | -- | $34,845 |
| 2019 | -- | $34,845 |
| 2018 | -- | $34,845 |
| 2017 | -- | $34,845 -77.5% |
| 2016 | -- | $154,880 -27.8% |
| 2012 | -- | $214,660 |
Find assessor info on the county website
Neighborhood: 64011
Nearby homes
- $553,2003 bd2 ba2.2k sqft804 Riess Ln, Bates City, MO 64011Off Market
- $455,2003 bd3 ba1.6k sqft601 S Hickory St, Bates City, MO 64011Off Market
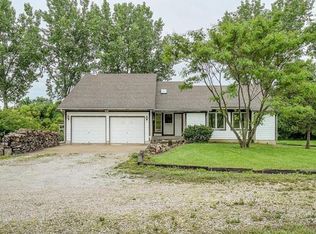
- $458,4003 bd3 ba2.3k sqft802 S Spruce St, Bates City, MO 64011Off Market
- $609,600-- bd-- ba2k sqft510 S Hickory St, Bates City, MO 64011Off Market
- $484,6003 bd2 ba1.7k sqft510 S Oak St, Bates City, MO 64011Off Market
- $415,4003 bd2 ba1.5k sqft601 S Spruce St, Bates City, MO 64011Off Market
- $5,190-- bd-- ba-- sqft601 S Spruce St, Bates city, MO 64011Off Market
- $431,7003 bd2 ba1.7k sqft509 S Hickory St, Bates City, MO 64011Off Market
Nearby schools
GreatSchools rating
- 3/10Odessa Upper Elementary SchoolGrades: 3-5Distance: 4.8 mi
- 5/10Odessa Middle SchoolGrades: 6-8Distance: 5.5 mi
- 5/10Odessa High SchoolGrades: 9-12Distance: 5.6 mi
Schools provided by the listing agent
- High: Odessa
Source: Heartland MLS as distributed by MLS GRID. This data may not be complete. We recommend contacting the local school district to confirm school assignments for this home.
Get a cash offer in 3 minutes
Find out how much your home could sell for in as little as 3 minutes with a no-obligation cash offer.
Estimated market value
$641,600
Get a cash offer in 3 minutes
Find out how much your home could sell for in as little as 3 minutes with a no-obligation cash offer.
Estimated market value
$641,600
- Missouri
- Lafayette County
- Bates City
- 64011
- 600 S Hickory St
Nearby cities
Nearby zip codes
Other Bates City Topics
