Skip main navigation
Sold-inner office
Street View
  • $398,200

    600 S Hidden Valley Dr, Wichita, KS 67209

    5beds
    3,794sqft
    Single Family Onsite Built
    Built in 1969
    0.58 Acres Lot
    $398,200 Zestimate®
    $105/sqft
    $2,469 Estimated rent

    Home value

    $398,200

    $354,000 - $446,000

    $2,469/mo

    Zestimate® history
    Loading
    Loading...

    Owner options

    List your home for rent

    $2,469/mo

    Rent Zestimate®

    Find your next renter with Zillow Rental Manager. Plus, with online applications, you can quickly screen prospective tenants – for free.

    Learn more

    $2,469/mo

    Rent Zestimate®

    Refinance and save

    $2,435/mo

    Est. payment

    Refinancing to a lower rate could help reduce your monthly payments and save thousands over the life of the loan.

    See today's rates

    $2,435/mo

    Est. payment

    Explore your selling options

    Work with a Zillow partner agent

    Leverage their expertise and Zillow's premium Showcase listings to get your home seen by more buyers.

    Get started

    List with your own agent

    Get your home in front of millions of buyers by listing it on Zillow.

    Learn how to do it

    Sell it yourself

    Take full control of how buyers see your home on Zillow by listing For Sale by Owner (FSBO).

    List your home

    What's special

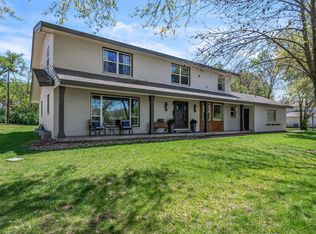
    PRICE REDUCED! Home is priced BELOW Sedgwick County Appraisal. Priced at ONLY $78.09 per square foot, not including the additional 1,489 sq ft of unfinished space in the basement. Hidden Lakes is a quaint neighborhood with winding tree lined streets, lakes and the Calfskin Creek meanders through. Wildlife such as ducks, geese, deer and a family of fox reside in the area. Isolated and quiet, many of the original owners still call this home. From the front door, is a beautiful view of a lake, step out a few steps and the creek is in view. Sunsets are absolutely beautiful, as they set over the west dam. Custom built with only one owner, the owners put much thought in designing their "dream home". Blessed with 4 children, this home was built offering ample space. Many a year was spent in this home, love and laughter, children through grandchildren. Entertaining and big family gatherings were held quite often in this home. This home offers over 5,000 square feet, including the unfinished rooms in the Basement. The Main Level Offers: *Beautiful Entry with slate floors and stairs to the 2nd level with a landing that overlooks the entryway *Formal Living Room *Formal Dining Room *Bright and Cheery Kitchen with custom ash cabinets and center island with breakfast bar *Rustic Family Room with built-in bookcases, brick wood burning fireplace and hardwood floors *3 Bedrooms, 1 of which is a large Master Suite with Master Bath, another which was previously used as an office with built in bookcase *Main Floor Laundry Room has a pantry and a Half Bath *Lots of additional storage with a coat closet, large linen closet and a closet for cleaning supplies. The Upper Level Offers: *2 large Bedrooms with walk-in closets *Spacious Hall Bath *Attic space for additional storage or a really cool fort The Basement is HUGE Offering: * Large spacious Rec Room *Large unfinished area with shelves for storage, workshop and utility area with furnace, 2 hot water heaters, well, water softener and a dehumidifier *Large non-conforming room with cement floor and daylight window. This home has been well maintained. Additional Features Include: *2 Hot water heaters, attached oversized 2 car garage *patio *garden shed/playhouse with loft *beautifully landscaped yard *flower garden with stepping stones *small produce garden *sprinkler system, irrigation well and so much more... NO ADDITIONAL SPECIALS! This home is ready for new memories...and can be YOURS for Only $229,500!

    This property is off market, which means it's not currently listed for sale or rent on Zillow. This may be different from what's available on other websites or public sources.
    Zillow last checked:

    Listing updated:

    Listed by:

    Shannon Hageman 620-672-5544,

    Century 21 Grigsby Realty

    Bought with:

    Bill Graham, 00022108

    Source: SCKMLS as distributed by MLS GRID,MLS#: 540407

    Facts & features

    Interior

    Bedrooms & bathrooms
    • Bedrooms: 5
    • Bathrooms: 4
    • Full bathrooms: 3
    • 1/2 bathrooms: 1
    Primary bedroom
    • Description: Carpet
    • Level: Main
    • Area: 243.44
    • Dimensions: 17.9x13.6
    Bedroom
    • Description: Carpet
    • Level: Upper
    • Area: 212.28
    • Dimensions: 17.4x12.2
    Bedroom
    • Description: Carpet
    • Level: Main
    • Area: 223.08
    • Dimensions: 15.6x14.3
    Bedroom
    • Description: Carpet
    • Level: Main
    • Area: 140
    • Dimensions: 14x10
    Bedroom
    • Description: Carpet
    • Level: Upper
    • Area: 176.85
    • Dimensions: 13.10x13.5
    Dining room
    • Description: Carpet
    • Level: Main
    • Area: 210.27
    • Dimensions: 16.3x12.9
    Family room
    • Description: Wood
    • Level: Main
    • Area: 204
    • Dimensions: 17x12
    Kitchen
    • Description: Wood
    • Level: Main
    • Area: 194.48
    • Dimensions: 14.3x13.6
    Laundry
    • Description: Vinyl
    • Level: Main
    • Area: 32.24
    • Dimensions: 6.2x5.2
    Living room
    • Description: Carpet
    • Level: Main
    • Area: 233.09
    • Dimensions: 16.3x14.3
    Recreation room
    • Description: Carpet
    • Level: Basement
    • Area: 779
    • Dimensions: 41x19
    Storage
    • Description: Concrete
    • Level: Basement
    • Area: 615
    • Dimensions: 41x15
    Heating
    • Forced Air
    Cooling
    • Central Air
    Appliances
    • Included: Dishwasher, Disposal, Microwave, Refrigerator, Range, Humidifier, Water Softener Owned
    • Laundry: Main Level
    Features
    • Ceiling Fan(s), Walk-In Closet(s)
    • Flooring: Hardwood
    • Doors: Storm Door(s)
    • Windows: Window Coverings-All
    • Basement: Partially Finished
    • Has fireplace: Yes
    • Fireplace features: Family Room, Wood Burning, Glass Doors
    Interior area
    • Total interior livable area: 3,794 sqft
    • Finished area above ground: 2,939
    • Finished area below ground: 855

    Property

    Parking
    • Total spaces: 2
    • Parking features: Attached, Garage Door Opener, Oversized
    • Garage spaces: 2
    Features
    • Levels: One and One Half
    • Stories: 1.5
    • Patio & porch: Patio
    • Exterior features: Irrigation Pump, Irrigation Well, Sprinkler System
    Lot
    • Size: 0.58 Acres
    • Features: Standard
    Details
    • Additional structures: Outbuilding
    • Parcel number: 20173139301301008.00

    Construction

    Type & style
    • Home type: SingleFamily
    • Architectural style: Other
    • Property subtype: Single Family Onsite Built
    Materials
    • Brick
    • Foundation: Full, Day Light
    • Roof: Composition
    Condition
    • Year built: 1969

    Utilities & green energy

    • Gas: Natural Gas Available
    • Water: Private
    • Utilities for property: Sewer Available, Natural Gas Available, Public

    Community & HOA

    Community
    • Features: Sidewalks, Lake
    • Subdivision: HIDDEN LAKE ESTATES
    HOA
    • Has HOA: Yes
    • Services included: Gen. Upkeep for Common Ar
    • HOA fee: $350 annually
    Location
    • Region: Wichita

    Financial & listing details

    • Price per square foot: $105/sqft
    • Annual tax amount: $3,262
    • Date on market: 9/21/2023
    • Cumulative days on market: 43 days
    • Ownership: Individual
    • Road surface type: Paved

    Price history

    Price history is unavailable.

    Public tax history

    Tax history is unavailable.

    Neighborhood: 67209

    Nearby schools

    GreatSchools rating
    Schools provided by the listing agent
    • Elementary: Goddard
    • Middle: Goddard
    • High: Robert Goddard

    Source: SCKMLS as distributed by MLS GRID. This data may not be complete. We recommend contacting the local school district to confirm school assignments for this home.

    Get pre-qualified for a loan
    At Zillow Home Loans, we can pre-qualify you in as little as 5 minutes with no impact to your credit score.

    An equal housing lender. NMLS #10287.

    Sell for more on Zillow
    Get a Zillow Showcase℠ listing at no additional cost and you could sell for .
    $398,200
    2% more
    +$7,964
    With Zillow Showcase(estimated)
    $406,164
