Introducing a captivating 4-level condominium strategically located in Canton. This spacious condo boasts an industrial style with rustic charm, offering a unique living experience. As you enter the unit, you'll be greeted by beautiful hardwood floors in the hallway, leading you to two carpeted bedrooms, each with its own bathroom and closet, ideal for privacy and convenience. Additionally, the entry level features a laundry area, making day-to-day chores a breeze. Moving to the second level, you'll find an open concept layout, seamlessly connecting the living room, dining room, and kitchen. The kitchen is a chef's dream, fitted with granite countertops, stainless steel appliances, an island, and pendant lighting. Throughout the second level, hardwood floors exude elegance, and ample closet space ensures storage is never an issue. High ceilings throughout and an abundance of large windows flood the space with natural light, creating a bright and airy ambiance. Continuing to the third level, a loft awaits, complete with a half bath and closet, offering flexible space that can be used as an office, studio, or additional living area. The fourth level can be accessed through a spiral staircase and opens up to a sunroom, where you can unwind and enjoy the tranquility. From the sunroom, step onto the rooftop deck and be captivated by the breathtaking views of the city, perfect for entertaining guests or simply relishing in the scenery. The Canton area is widely recognized for its vibrant atmosphere and offers an array of enticing restaurants and shops within walking distance. With convenient access to Interstate 95, commuting and traveling couldn't be simpler. This property also includes the added convenience of two parking spaces in the garage, ensuring hassle-free parking. Don't miss out on the chance to own this exceptional 4-level condominium! Schedule an appointment to view it today!
Sold for $538,000
$538,000
600 S Highland Ave APT A, Baltimore, MD 21224
3beds
2,768sqft
Townhouse
Built in 2006
-- sqft lot
$554,500 Zestimate®
$194/sqft
$3,394 Estimated rent
Home value
$554,500
$527,000 - $582,000
$3,394/mo
Zestimate® history
Owner options
List your home for rent
$3,394/mo
Rent Zestimate®
Find your next renter with Zillow Rental Manager. Plus, with online applications, you can quickly screen prospective tenants – for free.
$3,394/mo
Rent Zestimate®
Refinance and save
$3,536/mo
Est. payment
Refinancing to a lower rate could help reduce your monthly payments and save thousands over the life of the loan.
$3,536/mo
Est. payment
Explore your selling options
Work with a Zillow partner agent
Leverage their expertise and Zillow's premium Showcase listings to get your home seen by more buyers.
Get startedList with your own agent
Get your home in front of millions of buyers by listing it on Zillow.
Learn how to do itSell it yourself
Take full control of how buyers see your home on Zillow by listing For Sale by Owner (FSBO).
List your homeWhat's special
Zillow last checked:
Listing updated:
Listed by:
Syreeta Saunders- Keys 240-842-0315,
EXP Realty, LLC
Bought with:
Rebecca Hall, 629414
Cummings & Co. Realtors
Source: Bright MLS,MLS#: MDBA2121846
Facts & features
Interior
Bedrooms & bathrooms
- Bedrooms: 3
- Bathrooms: 4
- Full bathrooms: 3
- 1/2 bathrooms: 1
- Main level bathrooms: 2
- Main level bedrooms: 2
Rooms
- Room types: Dining Room, Primary Bedroom, Kitchen, Great Room, Loft, Conservatory Room, Half Bath
Basement
- Area: 0
Heating
- Central, Forced Air, Natural Gas
Cooling
- Central Air, Ceiling Fan(s), Electric
Appliances
- Included: Microwave, Dishwasher, Disposal, Dryer, Ice Maker, Oven/Range - Gas, Refrigerator, Stainless Steel Appliance(s), Washer, Water Heater, Gas Water Heater
- Laundry: Dryer In Unit, Washer In Unit
Features
- Bar, Breakfast Area, Ceiling Fan(s), Combination Dining/Living, Combination Kitchen/Dining, Combination Kitchen/Living, Dining Area, Entry Level Bedroom, Exposed Beams, Family Room Off Kitchen, Open Floorplan, Eat-in Kitchen, Kitchen - Gourmet, Kitchen Island, Primary Bath(s), Pantry, Recessed Lighting, Spiral Staircase, Bathroom - Stall Shower, Bathroom - Tub Shower, Upgraded Countertops, Walk-In Closet(s), Other, 2 Story Ceilings, 9'+ Ceilings, Beamed Ceilings, Dry Wall, High Ceilings, Wood Ceilings
- Flooring: Carpet, Hardwood, Ceramic Tile, Wood
- Has basement: No
- Number of fireplaces: 1
- Fireplace features: Decorative
Interior area
- Total structure area: 2,768
- Total interior livable area: 2,768 sqft
- Finished area above ground: 2,768
- Finished area below ground: 0
Property
Parking
- Total spaces: 2
- Parking features: Storage, Basement, Garage Faces Side, Garage Door Opener, Underground, Attached
- Attached garage spaces: 2
Accessibility
- Accessibility features: None
Features
- Levels: Four
- Stories: 4
- Pool features: None
Details
- Additional structures: Above Grade, Below Grade
- Parcel number: 0326116429 048
- Zoning: R-8
- Special conditions: Standard
Construction
Type & style
- Home type: Townhouse
- Architectural style: Contemporary
- Property subtype: Townhouse
Materials
- Brick
- Foundation: Other
Condition
- Very Good
- New construction: No
- Year built: 2006
Utilities & green energy
- Sewer: Public Sewer
- Water: Public
- Utilities for property: Electricity Available, Phone Available, Water Available, Sewer Available
Community & HOA
Community
- Security: Exterior Cameras, Monitored, Fire Sprinkler System, Security System
- Condo and coop fee: $428 monthly
- Subdivision: Canton
HOA
- Has HOA: No
- Amenities included: None
- Services included: Common Area Maintenance, Maintenance Structure, Insurance, Sewer, Water
- HOA name: Knights View Condominiums
Location
- Region: Baltimore
- Municipality: Baltimore City
Financial & listing details
- Price per square foot: $194/sqft
- Tax assessed value: $475,133
- Annual tax amount: $10,669
- Date on market: 4/19/2024
- Listing agreement: Exclusive Right To Sell
- Listing terms: Cash,Conventional,VA Loan,FHA
- Ownership: Condominium
Price history
| Date | Event | Price |
|---|---|---|
| 6/26/2024 | Sold | $538,000-2%$194/sqft |
Source:  Bright MLS #MDBA2121846 Report a problem Bright MLS #MDBA2121846 Report a problem | ||
| 6/19/2024 | Pending sale | $549,000$198/sqft |
Source: Bright MLS #MDBA2121846 Report a problem | ||
| 5/25/2024 | Contingent | $549,000$198/sqft |
Source: Bright MLS #MDBA2121846 Report a problem | ||
| 5/15/2024 | Price change | $549,000-1.8%$198/sqft |
Source: Bright MLS #MDBA2121846 Report a problem | ||
| 4/23/2024 | Price change | $559,000-3.6%$202/sqft |
Source: Bright MLS #MDBA2121846 Report a problem | ||
| 4/19/2024 | Listed for sale | $579,900+20.8%$210/sqft |
Source: Bright MLS #MDBA2121846 Report a problem | ||
| 10/23/2020 | Sold | $479,900$173/sqft |
Source:  Long & Foster Broker Feed #MDBA516624_100 Report a problem Long & Foster Broker Feed #MDBA516624_100 Report a problem | ||
| 9/13/2020 | Pending sale | $479,900$173/sqft |
Source: Long & Foster Real Estate, Inc. #MDBA516624 Report a problem | ||
| 9/4/2020 | Price change | $479,900-2%$173/sqft |
Source: Long & Foster Real Estate, Inc. #MDBA516624 Report a problem | ||
| 7/31/2020 | Listed for sale | $489,900$177/sqft |
Source: Long & Foster Real Estate, Inc. #MDBA516624 Report a problem | ||
Public tax history
Tax history is unavailable.
Neighborhood: Canton
Nearby homes
- $540,6003 bd4 ba2.4k sqft600 S Highland Ave #600D, Baltimore, MD 21224Off Market
- $595,0004 bd4 ba2.7k sqft600 S Highland Ave #600E, Baltimore, MD 21224Sold
- $552,0003 bd4 ba2.7k sqft600 S Highland Ave #600B, Baltimore, MD 21224Off Market
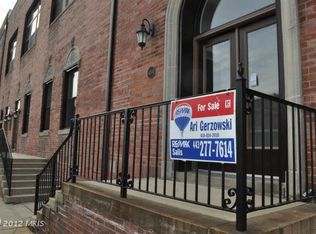
- $478,4003 bd4 ba2.3k sqft600 S Highland Ave #600C, Baltimore, MD 21224Off Market

- $538,0003 bd4 ba2.7k sqft600 S Highland Ave #600A, Baltimore, MD 21224Sold
- $---- bd-- ba-- sqft600 S Highland Ave APT D, Baltimore, MD 21224Off Market
- $---- bd-- ba-- sqft600 S Highland Ave APT B, Baltimore, MD 21224Off Market
- $---- bd-- ba-- sqft600 S Highland Ave #F, Baltimore, MD 21224Off Market
Nearby schools
GreatSchools rating
- 9/10Hampstead Hill AcademyGrades: PK-8Distance: 0.4 mi
- 1/10National Academy FoundationGrades: 6-12Distance: 1.7 mi
- 3/10Paul Laurence Dunbar High SchoolGrades: 9-12Distance: 1.7 mi
Schools provided by the listing agent
- District: Baltimore City Public Schools
Source: Bright MLS. This data may not be complete. We recommend contacting the local school district to confirm school assignments for this home.
Get a cash offer in 3 minutes
Find out how much your home could sell for in as little as 3 minutes with a no-obligation cash offer.
Estimated market value
$554,500
Get a cash offer in 3 minutes
Find out how much your home could sell for in as little as 3 minutes with a no-obligation cash offer.
Estimated market value
$554,500
- Maryland
- Baltimore City
- Baltimore
- 21224
- Canton
- 600 S Highland Ave Apartment A
Nearby cities
Nearby neighborhoods
Nearby zip codes
Other Baltimore Topics
