Start the New Year in a home you'll love! Welcome to 600 S. Kiowa Ct--a beautifully maintained 3-bed, 2-bath, 2-car garage home featuring a NEW ROOF for peace of mind in 2026 and beyond. A roomy 1,548 SF split-bedroom floor plan offers an open-concept kitchen, dining, and living area with 9' ceilings, new hardwood floors, and abundant natural light. Enjoy fresh paint and new carpet in all bedrooms, each with HUGE walk-in closets. The large primary suite includes a soaking tub and walk-in shower. Quiet corner lot on a cul-de-sac with a covered porch, newly stained back deck, oversized garage, and just 15 minutes to Springfield.Call your favorite realtor today to schedule a showing!
Closed
Price Unknown
600 S Kiowa Court, Strafford, MO 65757
3beds
1,548sqft
Single Family Residence
Built in 2009
0.28 Acres Lot
$253,300 Zestimate®
$--/sqft
$1,851 Estimated rent
Home value
$253,300
$231,000 - $276,000
$1,851/mo
Zestimate® history
Owner options
List your home for rent
$1,851/mo
Rent Zestimate®
Find your next renter with Zillow Rental Manager. Plus, with online applications, you can quickly screen prospective tenants – for free.
$1,851/mo
Rent Zestimate®
Refinance and save
Refinancing to a lower rate could help reduce your monthly payments and save thousands over the life of the loan.
Explore your selling options
Work with a Zillow partner agent
Leverage their expertise and Zillow's premium Showcase listings to get your home seen by more buyers.
Get startedList with your own agent
Get your home in front of millions of buyers by listing it on Zillow.
Learn how to do itSell it yourself
Take full control of how buyers see your home on Zillow by listing For Sale by Owner (FSBO).
List your homeWhat's special
Oversized garageNewly stained back deckCovered porchFresh paintNew roofHuge walk-in closetsLarge primary suite
Zillow last checked:
Listing updated:
Listed by:
Alison M. Jasper 417-227-0394,
Keller Williams
Bought with:
The Springfield Home Team, 2016008622
Keller Williams
Source: SOMOMLS as distributed by MLS GRID,MLS#: 60312067
Facts & features
Interior
Bedrooms & bathrooms
- Bedrooms: 3
- Bathrooms: 2
- Full bathrooms: 2
Primary bedroom
- Area: 205.83
- Dimensions: 15.7 x 13.11
Bedroom 2
- Area: 143.51
- Dimensions: 12.7 x 11.3
Bedroom 3
- Area: 136.73
- Dimensions: 12.1 x 11.3
Other
- Area: 252.96
- Dimensions: 20.4 x 12.4
Living room
- Area: 275.47
- Dimensions: 17.11 x 16.1
Heating
- Central, Electric
Cooling
- Central Air, Ceiling Fan(s)
Appliances
- Included: Dishwasher, Free-Standing Electric Oven, Microwave, Electric Water Heater, Disposal
- Laundry: Main Level, W/D Hookup
Features
- High Speed Internet, Soaking Tub, Tray Ceiling(s), High Ceilings, Walk-In Closet(s), Walk-in Shower
- Flooring: Carpet, Tile, Hardwood
- Windows: Tilt-In Windows, Double Pane Windows, Blinds, Window Treatments
- Has basement: No
- Has fireplace: No
Interior area
- Total structure area: 1,548
- Total interior livable area: 1,548 sqft
- Finished area above ground: 1,548
- Finished area below ground: 0
Property
Parking
- Total spaces: 2
- Parking features: Driveway, Garage Faces Front
- Attached garage spaces: 2
- Has uncovered spaces: Yes
Features
- Levels: One
- Stories: 1
- Patio & porch: Covered, Front Porch, Rear Porch
- Exterior features: Rain Gutters
- Fencing: None
Lot
- Size: 0.28 Acres
- Features: Corner Lot, Level, Cul-De-Sac
Details
- Parcel number: 1103212201
Construction
Type & style
- Home type: SingleFamily
- Architectural style: Traditional,Ranch
- Property subtype: Single Family Residence
Materials
- Brick, Vinyl Siding
- Foundation: Vapor Barrier, Crawl Space
- Roof: Composition
Condition
- Year built: 2009
Utilities & green energy
- Sewer: Public Sewer
- Water: Public
Community & HOA
Community
- Subdivision: Madison Square
Location
- Region: Strafford
Financial & listing details
- Annual tax amount: $2,077
- Date on market: 12/20/2025
- Listing terms: Cash,VA Loan,USDA/RD,FHA,Conventional
- Road surface type: Asphalt, Concrete
Price history
| Date | Event | Price |
|---|---|---|
| 3/6/2026 | Sold | -- |
Source:  SOMOMLS as distributed by MLS GRID #60312067 Report a problem SOMOMLS as distributed by MLS GRID #60312067 Report a problem | ||
| 2/25/2026 | Pending sale | $269,000+99.4%$174/sqft |
Source: SOMOMLS as distributed by MLS GRID #60312067 Report a problem | ||
| 7/18/2016 | Listing removed | $134,900$87/sqft |
Source: C R Realty #60052655 Report a problem | ||
| 5/26/2016 | Pending sale | $134,900$87/sqft |
Source: C R Realty #60052655 Report a problem | ||
| 5/13/2016 | Listed for sale | $134,900$87/sqft |
Source: C R Realty #60052655 Report a problem | ||
Public tax history
Tax history is unavailable.
Neighborhood: 65757
Nearby homes
- $275,3003 bd2 ba1.5k sqft508 S Kiowa Ct, Strafford, MO 65757Off Market

- $259,3003 bd2 ba1.5k sqft600 S Kiowa St, Strafford, MO 65757Off Market

- $228,3003 bd2 ba1.2k sqft520 S Cheyenne St, Strafford, MO 65757Off Market
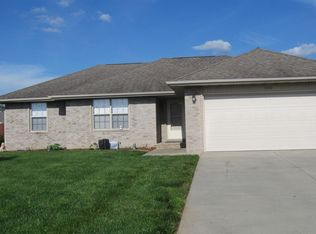
- $285,0003 bd2 ba1.6k sqft602 S Kiowa Ct, Strafford, MO 65757Off Market
- $239,7003 bd2 ba1.2k sqft518 S Cheyenne St, Strafford, MO 65757Off Market
- $262,5003 bd2 ba1.3k sqft506 S Kiowa Ct, Strafford, MO 65757Off Market
- $--3 bd2 ba1.5k sqft601 S Kiowa Ct, Strafford, MO 65757Sold
- $227,1003 bd2 ba1.1k sqft600 S Cheyenne St, Strafford, MO 65757Off Market
Nearby schools
GreatSchools rating
- NACogdill Early Childhood CenterGrades: PK-KDistance: 0.5 mi
- 7/10Strafford Middle SchoolGrades: 5-8Distance: 0.6 mi
- 10/10Strafford High SchoolGrades: 9-12Distance: 0.6 mi
Schools provided by the listing agent
- Elementary: Strafford
- Middle: Strafford
- High: Strafford
Source: SOMOMLS as distributed by MLS GRID. This data may not be complete. We recommend contacting the local school district to confirm school assignments for this home.
Sell for more on Zillow
Get a Zillow Showcase℠ listing at no additional cost and you could sell for .
$253,300
2% more
+$5,066
With Zillow Showcase(estimated)
$258,366
- Missouri
- Greene County
- Strafford
- 65757
- 600 S Kiowa Court
Nearby cities
Nearby zip codes
Other Strafford Topics
