Skip main navigation
Off market
  • Price Unknown

    600 S Lasalle St #2122, Chicago, IL 60603

    2beds
    1,123sqft
    Apartment
    Built in ----
    -- sqft lot
    $-- Zestimate®
    $--/sqft
    $3,904 Estimated rent

    Home value

    Not available

    Estimated sales range

    Not available

    $3,904/mo

    Zestimate® history
    Loading
    Loading...

    Owner options

    List your home for rent

    $3,904/mo

    Rent Zestimate®

    Find your next renter with Zillow Rental Manager. Plus, with online applications, you can quickly screen prospective tenants – for free.

    Learn more

    $3,904/mo

    Rent Zestimate®

    Refinance and save

    Refinancing to a lower rate could help reduce your monthly payments and save thousands over the life of the loan.

    See today's rates

    Explore your selling options

    Work with a Zillow partner agent

    Leverage their expertise and Zillow's premium Showcase listings to get your home seen by more buyers.

    Get started

    List with your own agent

    Get your home in front of millions of buyers by listing it on Zillow.

    Learn how to do it

    Sell it yourself

    Take full control of how buyers see your home on Zillow by listing For Sale by Owner (FSBO).

    List your home

    What's special

    Luxury finishesFloor to ceiling windowsPeaceful viewsPremium wide plank flooringLarge center islandIn unit laundryOpen concept living

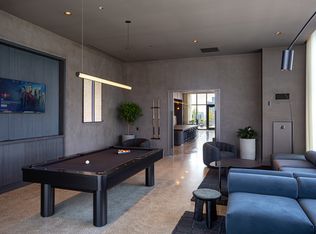
    Welcome home to this bright and modern 2 bed, 2 bath apartment in Printers Row! Thoughtfully designed with open concept living, the space features floor to ceiling windows that flood the interior with natural light and offer peaceful views. The gourmet kitchen boasts granite countertops, a large center island, stainless steel appliances, and ample cabinet storage perfect for both everyday living and entertaining. Relax in a spacious living area with room for both dining and lounging. The primary suite includes a walk in closet and a private ensuite bath, and the second bedroom is ideal for guests, a home office, or a creative space. Throughout the apartment you'll find luxury finishes, premium wide plank flooring, and in unit laundry for added convenience. This is a very spacious 2 bed apartment layout!! Residents also enjoy a comprehensive suite of community amenities designed for comfort and convenience, including: -Fitness center -Rooftop terrace with grilling stations and lounge seating -Clubroom and co working lounges -Private parking garage -24/7 concierge services Perfect for urban living, this home combines stylish interior finishes with exceptional amenity spaces all just steps from premier dining, shopping, transit, and entertainment. *Photos reflect a two bed model unit in the building* Our services are always 100% free! Photos and details are representative; exact unit availability, pricing, and location may vary contact us for accurate updates and addresses. Equal housing opportunity. Shannon S|DAC|Compass Monthly utility fee includes water, sewer, trash. Tenant covers Comed electric and Internet. Max dog weight is 100 pounds and there are restricted breeds - please inquire. Parking ranges from $225 (uncovered) to $270 (covered).

    This property is off market, which means it's not currently listed for sale or rent on Zillow. This may be different from what's available on other websites or public sources.
    Zillow last checked:

    Listing updated:

    Source: Zillow Rentals

    Facts & features

    Interior

    Bedrooms & bathrooms
    • Bedrooms: 2
    • Bathrooms: 2
    • Full bathrooms: 2
    Heating
    • Forced Air
    Cooling
    • Central Air
    Appliances
    • Included: Dishwasher, Dryer, Freezer, Microwave, Oven, Refrigerator, Washer
    • Laundry: In Unit
    Features
    • Walk In Closet
    • Flooring: Carpet, Hardwood
    Interior area
    • Total interior livable area: 1,123 sqft

    Property

    Parking
    • Parking features: Attached, Garage
    • Has attached garage: Yes
    • Details: Contact manager
    Features
    • Exterior features: Barbecue, Bicycle storage, Business Center, Conference Room, Divvy bike station, EV charging stations, Electric Vehicle Charging Station, Garbage included in rent, Garden, Guest Room, Heating system: Forced Air, Onsite dry cleaner, Pet Park, Sewage included in rent, Sundeck, Utilities fee required, Walk In Closet, Water included in rent

    Construction

    Type & style
    • Home type: Apartment
    • Property subtype: Apartment

    Utilities & green energy

    • Utilities for property: Garbage, Sewage, Water

    Community & HOA

    Community
    • Features: Fitness Center, Gated
    • Deposit fee: $0
    • Application fee: $0
    • Administrative fee: $350
    HOA
    • Amenities included: Fitness Center
    Location
    • Region: Chicago

    Financial & listing details

    • Date on market: 3/4/2026
    • Date available: 06/06/2026
    • Lease term: 1 Year

    Price history

    DateEventPrice
    4/21/2026Listing removed$3,810$3/sqft
    Source: Zillow Rentals Report a problem
    4/9/2026Price change$3,810+2.4%$3/sqft
    Source: Zillow Rentals Report a problem
    3/4/2026Listed for rent$3,719$3/sqft
    Source: Zillow Rentals Report a problem

    Public tax history

    Tax history is unavailable.

    Neighborhood: The Loop

    Nearby schools

    GreatSchools rating