NEW LISTING! Open Tuesday, August 6, 11:30-1:30 with lunch provided by First Savings Mortgage. Welcome to this enchanting 2700+ sf, end-unit, Pommander Row townhouse located just one block to the Potomac River! This stately, and rarely available 4BR/3.5BA brick home overlooks spectacular Windmill Hill Park in the sought-after southeast quadrant of historic Old Town Alexandria. Sunlight streams through the many divided light windows from three exposures, drenching the home in sparkling natural light and showcasing Potomac River views from the 2nd and 3rd floors. The park-side setting of this home is truly special: open spaces, big sky, shade trees, spectacular river views and picnics you've always dreamed of! Short walk to King Street restaurants and shops, yet set in a quiet neighborhood surrounded by American history, and some of the most expensive homes in Old Town. Halloween in this neighborhood is legendary! The private garden entrance features a charming brick walkway and is set back from the street, sheltered by mature plantings and lush trees. Once inside, there is a foyer entrance with rich hardwood floors and a convenient entry nook for shoes, jackets and keys. Custom millwork by the locally-renowned Rust Construction Company includes built-in cabinetry and detailed chair rail and crown molding. The solid wood banister and newel post were reclaimed from Burke & Herbert, Virginia’s oldest bank. This home boasts an ideal floorplan with a recently updated powder room on the main level, a large family room with dining area, a romantic wood-burning fireplace, tall ceilings, recessed lighting, and beautiful built-in cabinetry. The spacious kitchen features granite countertops, stainless steel appliances, a desk area and tons of storage! On the second floor, there are two bedrooms and two full bathrooms. The 3rd bedroom is on the top floor, and features a dedicated HVAC wall unit, vaulted ceilings, new carpet, plenty of storage and beautiful river views. The top floor would also make a spectacular home office. The 4th bedroom is on the lower level along with the 3rd full bathroom, family room with second wood-burning fireplace, laundry room with stacked, front-loading washer and dryer, and walk-out to a delightful private stone terrace. The terrace features thoughtful hardscaping, landscaping, and raised bed planters, and offers easy gated access to Gibbon Street, which is perfect for dog walking and bicycles, a bonus because this home is less than a block from one of Old Town’s largest, free-run dog parks, as well as the wonderful bike path that runs through Old Town, from the National Mall in Washington, DC all the way to Mount Vernon. An unbeatable location, a smart floorplan that lives large, and an address to be proud of. You will love living here!
Sold for $1,485,000
$1,485,000
600 S Lee St, Alexandria, VA 22314
4beds
2,557sqft
Townhouse
Built in 1974
1,467 Square Feet Lot
$1,730,200 Zestimate®
$581/sqft
$6,107 Estimated rent
Home value
$1,730,200
$1.63M - $1.85M
$6,107/mo
Zestimate® history
Owner options
List your home for rent
$6,107/mo
Rent Zestimate®
Find your next renter with Zillow Rental Manager. Plus, with online applications, you can quickly screen prospective tenants – for free.
$6,107/mo
Rent Zestimate®
Refinance and save
$9,157/mo
Est. payment
Refinancing to a lower rate could help reduce your monthly payments and save thousands over the life of the loan.
$9,157/mo
Est. payment
Explore your selling options
Work with a Zillow partner agent
Leverage their expertise and Zillow's premium Showcase listings to get your home seen by more buyers.
Get startedList with your own agent
Get your home in front of millions of buyers by listing it on Zillow.
Learn how to do itSell it yourself
Take full control of how buyers see your home on Zillow by listing For Sale by Owner (FSBO).
List your homeWhat's special
Zillow last checked:
Listing updated:
Listed by:
Kelly Virbickas 202-549-4447,
Compass
Bought with:
Omar Samaha, 0225183201
Long & Foster Real Estate, Inc.
Source: Bright MLS,MLS#: VAAX2036546
Facts & features
Interior
Bedrooms & bathrooms
- Bedrooms: 4
- Bathrooms: 4
- Full bathrooms: 3
- 1/2 bathrooms: 1
- Main level bathrooms: 1
Rooms
- Room types: Living Room, Dining Room, Primary Bedroom, Bedroom 2, Bedroom 3, Bedroom 4, Kitchen, Family Room, Laundry, Bathroom 2, Bathroom 3, Primary Bathroom
Basement
- Area: 0
Heating
- Heat Pump, Central, Wall Unit, Electric
Cooling
- Central Air, Ceiling Fan(s), Ductless, Electric
Appliances
- Included: Microwave, Dishwasher, Disposal, Dryer, Water Heater, Washer/Dryer Stacked, Washer, Stainless Steel Appliance(s), Refrigerator, Oven/Range - Electric, Electric Water Heater
- Laundry: Laundry Room
Features
- Ceiling Fan(s), Built-in Features, Chair Railings, Combination Dining/Living, Crown Molding, Dining Area, Family Room Off Kitchen, Floor Plan - Traditional, Kitchen - Gourmet, Primary Bath(s), Recessed Lighting, Soaking Tub, Upgraded Countertops, Bathroom - Tub Shower
- Flooring: Hardwood, Carpet, Wood
- Windows: Double Hung, Wood Frames, Window Treatments, Stain/Lead Glass
- Basement: Full,Walk-Out Access,Rear Entrance,Improved,Heated,Finished,Connecting Stairway
- Number of fireplaces: 2
- Fireplace features: Wood Burning
Interior area
- Total structure area: 2,769
- Total interior livable area: 2,557 sqft
- Finished area above ground: 2,557
- Finished area below ground: 0
Property
Parking
- Parking features: On Street
- Has uncovered spaces: Yes
Accessibility
- Accessibility features: None
Features
- Levels: Four
- Stories: 4
- Exterior features: Stone Retaining Walls
- Pool features: None
Lot
- Size: 1,467 Square Feet
Details
- Additional structures: Above Grade, Below Grade
- Parcel number: 12503055
- Zoning: RM
- Special conditions: Standard
Construction
Type & style
- Home type: Townhouse
- Architectural style: Traditional
- Property subtype: Townhouse
Materials
- Brick
- Foundation: Brick/Mortar
- Roof: Slate
Condition
- Excellent
- New construction: No
- Year built: 1974
- Major remodel year: 2015
Utilities & green energy
- Sewer: Public Sewer
- Water: Public
Community & HOA
Community
- Subdivision: Pommander Walk
HOA
- Has HOA: No
Location
- Region: Alexandria
Financial & listing details
- Price per square foot: $581/sqft
- Tax assessed value: $1,387,261
- Annual tax amount: $14,615
- Date on market: 8/1/2024
- Listing agreement: Exclusive Right To Sell
- Ownership: Fee Simple
Price history
| Date | Event | Price |
|---|---|---|
| 8/19/2024 | Sold | $1,485,000$581/sqft |
Source:  Bright MLS #VAAX2036546 Report a problem Bright MLS #VAAX2036546 Report a problem | ||
| 8/8/2024 | Pending sale | $1,485,000$581/sqft |
Source: Bright MLS #VAAX2036546 Report a problem | ||
| 8/1/2024 | Listed for sale | $1,485,000+32%$581/sqft |
Source: Bright MLS #VAAX2036546 Report a problem | ||
| 7/14/2015 | Sold | $1,125,000+5.6%$440/sqft |
Source: Public Record Report a problem | ||
| 12/4/2012 | Sold | $1,065,000$417/sqft |
Source: Public Record Report a problem | ||
Public tax history
| Year | Property taxes | Tax assessment |
|---|---|---|
| 2026 | $16,559 | $1,458,971 |
| 2025 | $16,559 +9% | $1,458,971 +9% |
| 2024 | $15,185 -1.4% | $1,337,912 -3.6% |
| 2023 | $15,399 +2.4% | $1,387,261 +2.4% |
| 2022 | $15,041 +3.6% | $1,355,017 +7.8% |
| 2021 | $14,523 | $1,256,554 +7.3% |
| 2020 | -- | $1,171,406 +1.6% |
| 2019 | -- | $1,153,181 |
| 2018 | $9,475 -19.1% | $1,153,181 +2.6% |
| 2017 | $11,718 | $1,123,461 |
| 2016 | $11,718 +4.2% | $1,123,461 +4.2% |
| 2015 | $11,250 +1.4% | $1,078,573 +1.4% |
| 2014 | $11,096 +18.6% | $1,063,893 +11.2% |
| 2013 | $9,354 +4.4% | $956,406 +4.4% |
| 2012 | $8,956 | $915,702 |
| 2011 | $8,956 +1.4% | $915,702 +1.4% |
| 2010 | $8,830 +5.3% | $902,895 -2.8% |
| 2009 | $8,388 +8% | $928,851 +1% |
| 2008 | $7,769 +6.9% | $919,429 +5% |
| 2007 | $7,268 -1.4% | $875,647 -3.2% |
| 2006 | $7,372 -13.4% | $904,500 +13.7% |
| 2005 | $8,514 +20.9% | $795,700 +20.9% |
| 2004 | $7,040 +12.1% | $657,900 +12.1% |
| 2003 | $6,280 +17.7% | $586,900 +17.7% |
| 2002 | $5,335 +16.9% | $498,600 +16.9% |
| 2001 | $4,566 | $426,700 |
Find assessor info on the county website
Neighborhood: Old Town
Nearby homes
- $1,702,5004 bd3 ba2.4k sqft602 S Lee St, Alexandria, VA 22314Off Market
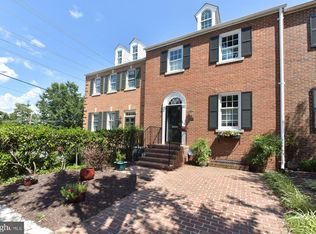
- $1,350,0004 bd5 ba2.4k sqft604 S Lee St, Alexandria, VA 22314Sold
- $1,799,700-- bd3 ba2.8k sqft122 Gibbon St, Alexandria, VA 22314Off Market
- $1,782,0004 bd3 ba2.5k sqft606 S Lee St, Alexandria, VA 22314Off Market
- $1,884,300-- bd2 ba3.1k sqft120 Gibbon St, Alexandria, VA 22314Off Market
- $1,581,200-- bd3 ba2.2k sqft118 Gibbon St, Alexandria, VA 22314Off Market
- $1,578,100-- bd3 ba2.2k sqft116 Gibbon St, Alexandria, VA 22314Off Market
- $2,900,0003 bd3 ba2.9k sqft610 S Lee St, Alexandria, VA 22314Sold
Nearby schools
GreatSchools rating
- 8/10Lyles-Crouch ElementaryGrades: PK-5Distance: 0.2 mi
- 2/10Jefferson-Houston PreK-8 SchoolGrades: PK-8Distance: 0.9 mi
- 2/10Alexandria City High SchoolGrades: 9-12Distance: 2.9 mi
Schools provided by the listing agent
- District: Alexandria City Public Schools
Source: Bright MLS. This data may not be complete. We recommend contacting the local school district to confirm school assignments for this home.
Get a cash offer in 3 minutes
Find out how much your home could sell for in as little as 3 minutes with a no-obligation cash offer.
Estimated market value
$1,730,200
Get a cash offer in 3 minutes
Find out how much your home could sell for in as little as 3 minutes with a no-obligation cash offer.
Estimated market value
$1,730,200
- Virginia
- Alexandria City
- Alexandria
- 22314
- Old Town
- 600 S Lee St
Nearby cities
Nearby neighborhoods
Nearby zip codes
Other Alexandria Topics
