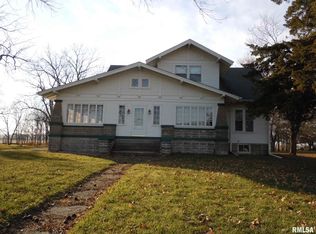
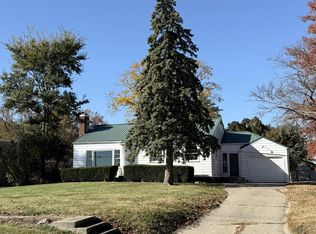
Idyllic Setting... A true Escape from the city! Come and enjoy Serene and Tranquil Atmosphere on the edge of Roseville, Illinois! Discover the serenity of country living at this charming 1530 +/- sq. ft. Brick Ranch Home with a 22'x23' 2-car attached garage. 13.5' x 16' living room, 14' x 20' family room with brick wood fireplace. 11' x 13' dine-in kitchen with bay window! 13' x 14.5' master bedroom with in-suite bath and spacious closet. 12' x 14' guest bedroom w/shower. Half bath also! 7.5'x9' bonus room. 6'x16' laundry/utility room and ample storage. This property sits on .87 of an acre with a manicured Lawn. The front Deck entry is made of nonslip vinyl and is 10 x 30 ft. to welcome visitors and to sit and enjoy the country view. This property also features, a FS 30 x 40 Pole Building, and a 10 x 12 shed with a loft! Come cozy up to the Brick wood fireplace. Home is all electric with city water, and country septic. Crawl space is also very roomy. The property also comes with a nice clothesline for the whispers of the wind! York Brand electric heat pump/air conditioner- installed-2016. New Roof-2015. Master Full Bath is 9.10 x 6.11. Walk-in master closet is 6.11 x 3.3. 2nd bedroom has 2 closets. One closet has a small shower. Kitchen comes with a Pantry. Vintage dishwasher that works great. No other appliances included.
Sold for $140,000
Zillow last checked:
Listing updated:
Bought with:
Non-Member Agent RMLSA
Non-MLS
Source: RMLS Alliance as distributed by MLS GRID,MLS#: CA1038273 Originating MLS: Capital Area Association of Realtors
Originating MLS: Capital Area Association of Realtors
Price history
| Date | Event | Price |
|---|---|---|
| 1/15/2026 | Sold | $140,000-3.4%$92/sqft |
Source:  RMLS Alliance as distributed by MLS GRID #CA1038273 Report a problem RMLS Alliance as distributed by MLS GRID #CA1038273 Report a problem | ||
| 12/31/2025 | Pending sale | $145,000$95/sqft |
Source: RMLS Alliance as distributed by MLS GRID #CA1038273 Report a problem | ||
| 12/2/2025 | Contingent | $145,000$95/sqft |
Source: RMLS Alliance as distributed by MLS GRID #CA1038273 Report a problem | ||
| 11/12/2025 | Price change | $145,000-3.3%$95/sqft |
Source: RMLS Alliance as distributed by MLS GRID #CA1038273 Report a problem | ||
| 10/30/2025 | Price change | $150,000-3.2%$98/sqft |
Source: RMLS Alliance as distributed by MLS GRID #CA1038273 Report a problem | ||
| 10/17/2025 | Price change | $155,000-6.1%$101/sqft |
Source: RMLS Alliance as distributed by MLS GRID #CA1038273 Report a problem | ||
| 10/6/2025 | Price change | $165,000-2.9%$108/sqft |
Source: RMLS Alliance as distributed by MLS GRID #CA1038273 Report a problem | ||
| 9/26/2025 | Price change | $170,000-2.9%$111/sqft |
Source: RMLS Alliance as distributed by MLS GRID #CA1038273 Report a problem | ||
| 9/18/2025 | Price change | $175,000-2.2%$114/sqft |
Source: RMLS Alliance as distributed by MLS GRID #CA1038273 Report a problem | ||
| 9/4/2025 | Price change | $179,000-5.7%$117/sqft |
Source: RMLS Alliance as distributed by MLS GRID #CA1038273 Report a problem | ||
| 8/25/2025 | Listed for sale | $189,900$124/sqft |
Source: RMLS Alliance as distributed by MLS GRID #CA1038273 Report a problem | ||
| 8/15/2025 | Contingent | $189,900$124/sqft |
Source: RMLS Alliance as distributed by MLS GRID #CA1038273 Report a problem | ||
| 8/4/2025 | Listed for sale | $189,900$124/sqft |
Source: RMLS Alliance as distributed by MLS GRID #CA1038273 Report a problem | ||
| 6/19/2025 | Listing removed | $189,900$124/sqft |
Source: RMLS Alliance as distributed by MLS GRID #CA1035965 Report a problem | ||
| 6/9/2025 | Listed for sale | $189,900+104.2%$124/sqft |
Source: RMLS Alliance as distributed by MLS GRID #CA1035965 Report a problem | ||
| 9/21/2018 | Sold | $93,000$61/sqft |
Source: Public Record Report a problem | ||



Get pre-qualified for a loan
At Zillow Home Loans, we can pre-qualify you in as little as 5 minutes with no impact to your credit score.An equal housing lender. NMLS #10287.
