Skip main navigation
For sale
  • Listed by: Lit Realty Corp. • Dmitry Litvishkov • Contact: 310-709-4920
    $949,000

    600 S Ridgeley Dr Unit 113, Los Angeles, CA 90036

    2beds
    1,220sqft
    : 
    Loading
    Get pre-qualified
    Condominium
    Built in 2009
    -- sqft lot
    $940,500 Zestimate®
    $778/sqft
    $699/mo HOA

    What's special

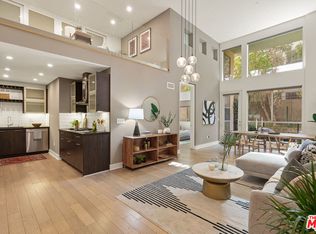
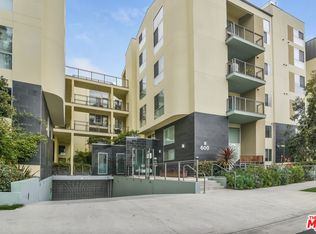
    Architectural two-story residence in the heart of Miracle Mile featuring soaring 16-foot ceilings, no common walls, and an open-concept floor plan filled with natural light. This distinctive 2-bedroom, 2.5-bath home offers a contemporary kitchen with stainless steel appliances, spacious living and dining areas, and gallery-sized wall space ideal for displaying artwork. Both bedrooms feature en-suite bathrooms and cedar-lined closets. Additional highlights include Brazilian Cherry hardwood floors, central HVAC, in-unit laundry, a security system, and a private patio ideal for relaxing or entertaining. Building amenities include controlled access, a fitness center, guest parking, and secured tandem parking. Ideally located just moments from The Grove, LACMA, Wilshire dining, shopping, and entertainment.
    28 days
    |
    659
    |
    49
    |

    Zillow last checked:

    Listing updated:

    Listed by:

    Dmitry Litvishkov DRE #01904322 310-709-4920,

    Lit Realty Corp.

    Source: CRMLS,MLS#: BB26134306MLS LogoOriginating MLS: California Regional MLS

    Loading...

      Facts & features

      Interior

      Bedrooms & bathrooms
      • Bedrooms: 2
      • Bathrooms: 3
      • Full bathrooms: 2
      • 1/2 bathrooms: 1
      • Main level bathrooms: 2
      • Main level bedrooms: 1
      Rooms
      • Room types: Bedroom, Primary Bedroom
      Primary bedroom
      • Features: Main Level Primary
      Bedroom
      • Features: Bedroom on Main Level
      Bathroom
      • Features: Bathtub, Full Bath on Main Level, Tub Shower
      Heating
      • Central
      Cooling
      • Central Air
      Appliances
      • Included: Convection Oven, Dishwasher, Gas Cooktop, Gas Oven, Microwave, Range Hood, Dryer, Washer
      • Laundry: Inside
      Features
      • Balcony, Open Floorplan, Bedroom on Main Level, Main Level Primary
      • Flooring: Wood
      • Has fireplace: No
      • Fireplace features: None
      • Common walls with other units/homes: 1 Common Wall,No One Below
      Interior area
      • Total interior livable area: 1,220 sqft

      Property

      Parking
      • Total spaces: 2
      • Parking features: Garage - Attached
      • Attached garage spaces: 2
      Features
      • Levels: Two
      • Stories: 2
      • Entry location: 1
      • Pool features: None
      • Has view: Yes
      • View description: City Lights, Neighborhood
      Lot
      • Size: 0.72 Acres
      • Features: 0-1 Unit/Acre
      Details
      • Parcel number: 5508012052
      • Special conditions: Standard

      Construction

      Type & style
      • Home type: Condo
      • Property subtype: Condominium
      • Attached to another structure: Yes
      Condition
      • New construction: No
      • Year built: 2009

      Utilities & green energy

      • Sewer: Public Sewer
      • Water: Public

      Community & HOA

      Community
      • Features: Urban
      HOA
      • Has HOA: Yes
      • Amenities included: Controlled Access, Fitness Center
      • HOA fee: $699 monthly
      • HOA name: Museo Lofts
      • HOA phone: 310-912-7808
      Location
      • Region: Los Angeles

      Financial & listing details

      • Price per square foot: $778/sqft
      • Tax assessed value: $805,229
      • Annual tax amount: $9,712
      • Date on market: 6/19/2026
      • Cumulative days on market: 28 days
      • Listing terms: Cash,Cash to New Loan,Conventional

        Estimated market value

        $940,500

        $893,000 - $988,000

        $4,173/mo

        Price history

        DateEventPrice
        6/19/2026Listed for sale$949,000+41.6%$778/sqft
        Source: CRMLS #BB26134306 Report a problem
        1/26/2022Listing removed--
        Source: Zillow Rental Manager Report a problem
        1/19/2022Listed for rent$3,995$3/sqft
        Source: Zillow Rental Manager Report a problem
        6/14/2018Listing removed$3,995$3/sqft
        Source: Californian Estates Report a problem
        4/9/2018Listed for rent$3,995$3/sqft
        Source: Californian Estates #BB18102038 Report a problem
        9/10/2014Sold$670,000$549/sqft
        Source: CLAW #14783541 Report a problem

        Public tax history

        YearProperty taxesTax assessment
        2025$9,712 +1.1%$805,229 +2%
        2024$9,604 +2%$789,442 +2%
        2023$9,419 +4.9%$773,964 +2%
        2022$8,980 +1.3%$758,789 +2%
        2021$8,866 -1%$743,912 +1%
        2020$8,958 $736,285 +2%
        2019$8,958 +4.4%$721,849 +2%
        2018$8,579 $707,696 +2%
        2017$8,579 +1.1%$693,820 +2%
        2016$8,484 +2.3%$680,217 +1.5%
        2015$8,296 +12.2%$670,000 +13.5%
        2014$7,395 $590,494 +2.5%
        2012-- $576,300 +2%
        2011-- $565,000
        Find assessor info on the county website

        Monthly payment

        Est. payment

        Payment breakdown

        Explore the cost of this home by adjusting the details. Changes won't be saved.
        All calculations are estimates and provided by Zillow, Inc. for informational purposes only. Actual amounts may vary.
        HOA fees may include property taxes on listings classified as Co-Ops. Contact the listing agent and/or owner for fee details.
        Mortgage interest rates are dependent on a number of factors, including credit score, down payment, and repayment length. Interest rate data provided by Zillow Group Marketplace, Inc. as of 1/1/1970 from various mortgage lenders with which we have lead or other similar arrangements; the Estimated Payment is an average of those rates.
        See how much you could borrow to make a competitive offer.

        Climate risks

        Neighborhood: Mid Wilshire

        Getting around

        93 / 100
        Walker's Paradise
        63 / 100
        Good Transit
        66 / 100
        Bikeable

        Nearby schools

        GreatSchools rating
        Schools provided by the listing agent
        • High: Fairfax

        Source: CRMLS. This data may not be complete. We recommend contacting the local school district to confirm school assignments for this home.

        A local agent can set up tours, give advice and negotiate with sellers.

        Browse local experts

        Similar homes

            • Local buyer's agents are ready to help