Skip main navigation
Off market
  • $472,700

    600 S Shale Crest Dr, Bloomington, IN 47403

    4beds
    3,252sqft
    SingleFamily
    Built in 2013
    9,583 Square Feet Lot
    $472,700 Zestimate®
    $145/sqft
    $3,076 Estimated rent

    Home value

    $472,700

    $449,000 - $496,000

    $3,076/mo

    Zestimate® history
    Loading
    Loading...

    Owner options

    List your home for rent

    $3,076/mo

    Rent Zestimate®

    Find your next renter with Zillow Rental Manager. Plus, with online applications, you can quickly screen prospective tenants – for free.

    Learn more

    $3,076/mo

    Rent Zestimate®

    Refinance and save

    $2,900/mo

    Est. payment

    Refinancing to a lower rate could help reduce your monthly payments and save thousands over the life of the loan.

    See today's rates

    $2,900/mo

    Est. payment

    Explore your selling options

    Work with a Zillow partner agent

    Leverage their expertise and Zillow's premium Showcase listings to get your home seen by more buyers.

    Get started

    List with your own agent

    Get your home in front of millions of buyers by listing it on Zillow.

    Learn how to do it

    Sell it yourself

    Take full control of how buyers see your home on Zillow by listing For Sale by Owner (FSBO).

    List your home

    What's special

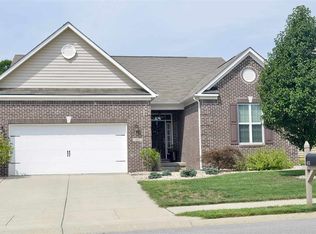
    Very clean, super spacious, open and lovely AND energy efficient are some of the words that can be used to describe this house. This is a place you'll be proud to call home. Enjoy an evening sitting on the front porch or grilling on the stone patio (built-in gas hook up) and relax around the fire pit. The surroundings are lush with green space behind them that will never be built on. Come on in and see why I can say, without a doubt, that this family has improved and maintained this home with care and love....It will be evident from the moment you walk in. The first set of double doors as you enter the foyer is to the playroom... this room is commonly used as a den and I've also seen it dressed as a guest room. Venturing further (notice the very nice wood/laminate and super clean baseboards), the sitting/music room can be a formal dining room and is adjacent to the kitchen. The open great room, kitchen and sun room have an abundance of windows and let the light shine in...these rooms are the heart of this home and you can feel the warmth and love! Dine in the dining room, the sun room or at the granite island that easily fits four or more stools comfortably. A gorgeous tile back splash has been added and nicely compliments the granite counter tops and sleek stainless steel appliances. Storage is never going to be a problem here with a huge pantry in the kitchen, a mudroom with added bench storage, attic storage over the third car garage and very generous closets throughout! There isn't another home in Stonechase with a larger owner's retreat! An already large bedroom with an attached sitting room, offers a place to truly relax and unwind. The owner's bathroom has a wonderful shower and two separate vanities, as well as two separate closets... huge closets!!! The other three bedrooms are also huge! Lots of room to grow in this beauty! All this and energy efficient too!! This home was built different than most homes. All of the mastic sealed duct work was kept in the conditioned part of the home, not in the attic! Advanced framing techniques allowed for added insulation in the walls... R18 total and R45 in the attic to increase thermal resistance. Dual pane Low E windows to reflect the infrared energy and block UV light. High efficiency gas furnace and 13 seer HVAC merv 8 filters... you'll love the low energy bills and you'll love this home! OWNERS ARE OPEN TO RENTING THIS HOME FOR A NEGOTIATED TIME PERIOD.

    This property is off market, which means it's not currently listed for sale or rent on Zillow. This may be different from what's available on other websites or public sources.

    Facts & features

    Interior

    Bedrooms & bathrooms
    • Bedrooms: 4
    • Bathrooms: 3
    • Full bathrooms: 2
    • 1/2 bathrooms: 1
    Heating
    • Other
    Cooling
    • Central
    Interior area
    • Total interior livable area: 3,252 sqft

    Property

    Parking
    • Parking features: Garage - Attached
    Lot
    • Size: 9,583 Square Feet
    Details
    • Parcel number: 530902400009169015

    Construction

    Type & style
    • Home type: SingleFamily
    • Architectural style: Traditional
    Materials
    • masonry
    • Roof: Asphalt
    Condition
    • Year built: 2013

    Utilities & green energy

    • Sewer: Public

    Community & HOA

    HOA
    • Has HOA: Yes
    • HOA fee: $30 monthly
    Location
    • Region: Bloomington

    Financial & listing details

    • Price per square foot: $145/sqft
    • Tax assessed value: $421,600
    • Annual tax amount: $3,314

    Price history

    DateEventPrice
    10/6/2018Sold$333,500-1.9%$103/sqft
    Source: Agent Provided Report a problem
    8/16/2018Price change$339,900-1.3%$105/sqft
    Source: RE/MAX Realty Professionals #201831305 Report a problem
    8/13/2018Price change$344,400-0.1%$106/sqft
    Source: RE/MAX Realty Professionals #201831305 Report a problem
    7/16/2018Price change$344,900+6.2%$106/sqft
    Source: RE/MAX Realty Professionals #201831305 Report a problem
    6/26/2018Price change$324,900-1.5%$100/sqft
    Source: Owner Report a problem
    6/17/2018Listed for sale$329,900$101/sqft
    Source: Owner Report a problem

    Public tax history

    YearProperty taxesTax assessment
    2025$3,314 -5.7%$421,600 +0.8%
    2024$3,515 +9%$418,400 -4.9%
    2023$3,224 +14.2%$440,000 +11.5%
    2022$2,822 +2.8%$394,600 +13.4%
    2021$2,745 +12.8%$348,100 +6.5%
    2020$2,433 +31.8%$326,900 +4%
    2019$1,845 +8.8%$314,200 +11.3%
    2018$1,696 -4%$282,400 +6.5%
    2017$1,766 $265,200 +5.8%
    2016$1,766 +0.2%$250,700 +5.4%
    2014$1,764 +12907.1%$237,800 +13111.1%
    2013$14 -40.2%$1,800 +12.5%
    2012$23 $1,600
    Find assessor info on the county website

    Neighborhood: 47403

    Nearby schools

    GreatSchools rating
    Schools provided by the listing agent
    • Elementary: Highland Park
    • Middle: Batchelor
    • High: Bloomington North
    • District: Monroe County Community School C

    Source: The MLS. This data may not be complete. We recommend contacting the local school district to confirm school assignments for this home.

    Get pre-qualified for a loan
    At Zillow Home Loans, we can pre-qualify you in as little as 5 minutes with no impact to your credit score.

    An equal housing lender. NMLS #10287.

    Sell for more on Zillow
    Get a Zillow Showcase℠ listing at no additional cost and you could sell for .
    $472,700
    2% more
    +$9,454
    With Zillow Showcase(estimated)
    $482,154