Skip main navigation
Sold for $725,000
  • $725,000

    600 S Washington Ave, Fort Collins, CO 80521

    3beds
    2,282sqft
    Single Family Residence
    Built in 1937
    6,699 Square Feet Lot
    $-- Zestimate®
    $318/sqft
    $2,229 Estimated rent

    Home value

    Not available

    Estimated sales range

    Not available

    $2,229/mo

    Zestimate® history
    Loading
    Loading...

    Owner options

    List your home for rent

    $2,229/mo

    Rent Zestimate®

    Find your next renter with Zillow Rental Manager. Plus, with online applications, you can quickly screen prospective tenants – for free.

    Learn more

    $2,229/mo

    Rent Zestimate®

    Refinance and save

    $3,379/mo

    Est. payment

    Refinancing to a lower rate could help reduce your monthly payments and save thousands over the life of the loan.

    See today's rates

    $3,379/mo

    Est. payment

    Explore your selling options

    Work with a Zillow partner agent

    Leverage their expertise and Zillow's premium Showcase listings to get your home seen by more buyers.

    Get started

    List with your own agent

    Get your home in front of millions of buyers by listing it on Zillow.

    Learn how to do it

    Sell it yourself

    Take full control of how buyers see your home on Zillow by listing For Sale by Owner (FSBO).

    List your home

    What's special

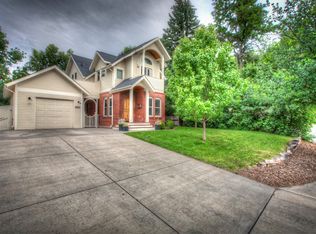
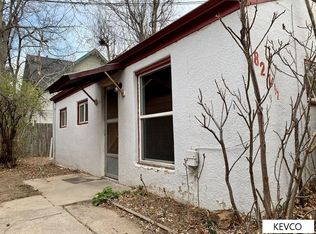
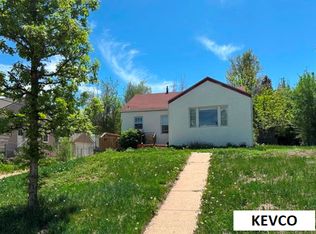
    Delightfully updated Cape Cod Style home on South Washington! Abundant light fills this 1937 built home, as walls of windows punctuate the Living and Dining room. The original Wood floors are in excellent condition, the thresholds between the rooms are accented with original archways, a lovely masonry fireplace is featured in the Living room. 600 S Washington offers an open floor plan, an updated kitchen, some new and some original windows, a dedicated dining room, a full bathroom and two generously sized bedrooms on the main floor. The Lower level features a large bedroom and an updated full bathroom. Additionally, the basement could be used as-is for excellent storage, living areas, exercise space, office or it could be finished off to include an additional bedroom and 800 sf of finished living area. The back and side yard features a private patio and space for relaxation. Additional features of this lovely home are: Radon Mitigation, Central Air conditioning, a tankless hot water heater, a central vacuum, a new driveway and sidewalk to the house, and the roof is under warranty until 2040! Located just steps from City Park, Downtown, the Laurel Street Shops and the Poudre River Trail!

    Zillow last checked:

    Listing updated:

    Listed by:

    Emily Heinz 970-672-8286,

    Downtown Real Estate Brokers

    Bought with:

    Jesse Laner, 100029586

    C3 Real Estate Solutions, LLC

    Source: IRES as distributed by MLS GRID,MLS#: 995848MLS Logo

    Facts & features

    Interior

    Bedrooms & bathrooms
    • Bedrooms: 3
    • Bathrooms: 2
    • Full bathrooms: 2
    • Main level bathrooms: 1
    Primary bedroom
    • Description: Wood
    • Features: Shared Primary Bath, Full Primary Bath
    • Level: Main
    • Area: 176 Square Feet
    • Dimensions: 11 x 16
    Bedroom 2
    • Description: Wood
    • Level: Main
    • Area: 121 Square Feet
    • Dimensions: 11 x 11
    Bedroom 3
    • Description: Carpet
    • Level: Basement
    • Area: 143 Square Feet
    • Dimensions: 11 x 13
    Dining room
    • Description: Wood
    • Level: Main
    • Area: 143 Square Feet
    • Dimensions: 11 x 13
    Kitchen
    • Description: Wood
    • Level: Main
    • Area: 130 Square Feet
    • Dimensions: 10 x 13
    Laundry
    • Description: Concrete
    • Level: Basement
    • Area: 36 Square Feet
    • Dimensions: 6 x 6
    Living room
    • Description: Wood
    • Level: Main
    • Area: 294 Square Feet
    • Dimensions: 14 x 21
    Heating
    • Forced Air
    Appliances
    • Included: Electric Range, Dishwasher, Refrigerator, Washer, Dryer, Disposal
    Features
    • Separate Dining Room, Open Floorplan
    • Flooring: Wood
    • Windows: Window Coverings, Wood Frames, Storm Window(s)
    • Basement: Full,Partially Finished
    • Has fireplace: Yes
    • Fireplace features: Gas, Gas Log, Living Room, Masonry
    Interior area
    • Total structure area: 1,141
    • Total interior livable area: 2,282 sqft
    • Finished area above ground: 1,141

    Property

    Parking
    • Details: None
    Accessibility
    • Accessibility features: Main Floor Bath, Accessible Bedroom
    Features
    • Levels: One
    • Stories: 1
    • Fencing: Partial,Fenced,Wood
    • Has view: Yes
    • View description: City
    Lot
    • Size: 6,699 sqft
    • Features: Corner Lot, Evergreen Trees, Deciduous Trees, City Limits, Paved, Curbs, Gutters, Sidewalks, Street Light
    Details
    • Additional structures: Storage, Outbuilding
    • Parcel number: 9714210001
    • Zoning: NCL
    • Special conditions: Private Owner

    Construction

    Type & style
    • Home type: SingleFamily
    • Architectural style: Cottage,Cape Cod,Contemporary
    • Property subtype: Single Family Residence
    Materials
    • Frame, Wood Siding
    • Roof: Composition
    Condition
    • New construction: No
    • Year built: 1937

    Utilities & green energy

    • Electric: City of FC
    • Gas: Xcel
    • Sewer: Public Sewer
    • Water: City
    • Utilities for property: Natural Gas Available, Electricity Available, Cable Available, Satellite Avail, High Speed Avail
    Green energy
    • Energy efficient items: Southern Exposure, Windows

    Community & neighborhood

    Security
    • Security features: Fire Alarm
    Location
    • Region: Fort Collins
    • Subdivision: Westlawn

    Other

    Other facts
    • Listing terms: Cash,Conventional,FHA,VA Loan
    • Road surface type: Asphalt

    Price history

    DateEventPrice
    10/13/2023Sold$725,000$318/sqft
    Source: IRES as distributed by MLS GRID #995848 Report a problem
    9/7/2023Listed for sale$725,000+61.1%$318/sqft
    Source: IRES as distributed by MLS GRID #995848 Report a problem
    6/13/2016Listing removed$449,990$197/sqft
    Source: ERA Herman Group Real Estate #784303 Report a problem
    5/21/2016Listed for sale$449,990-4.1%$197/sqft
    Source: ERA Herman Group Real Estate #784303 Report a problem
    5/6/2016Sold$469,000+46.6%$206/sqft
    Source: IRES as distributed by MLS GRID #784303 Report a problem
    1/24/2012Listing removed$320,000$140/sqft
    Source: The Group Inc. #643144 Report a problem
    10/7/2011Price change$320,000-3.8%$140/sqft
    Source: The Group Inc. #656776 Report a problem
    7/23/2011Price change$332,700+4%$146/sqft
    Source: The Group Inc. #656776 Report a problem
    5/26/2011Listed for sale$320,000$140/sqft
    Source: Active Website #656776 Report a problem
    1/23/2011Listing removed$320,000$140/sqft
    Source: The Group Inc. #643144 Report a problem
    11/18/2010Listed for sale$320,000$140/sqft
    Source: The Group Inc. #643144 Report a problem

    Public tax history

    YearProperty taxesTax assessment
    2019$2,566 $28,224 +0.2%
    2018$2,566 $28,159
    2017$2,566 +0.3%$28,159 +26.8%
    2016$2,558 +27.1%$22,208 0%
    2015$2,013 +14.2%$22,210 +15%
    2014$1,762 $19,320
    2013-- $19,320 +1.3%
    2012-- $19,070
    2011-- $19,070
    2010-- $19,070
    2009-- $19,070 -0.2%
    2008-- $19,110
    2007-- $19,110 +25.4%
    2006-- $15,240
    2005-- $15,240 +12.9%
    2004-- $13,500 +3.4%
    2002-- $13,050
    2001-- $13,050

    Find assessor info on the county website

    Neighborhood: University North

    Nearby schools

    GreatSchools rating
    Schools provided by the listing agent
    • Elementary: Dunn
    • Middle: Lincoln
    • High: Poudre

    Source: IRES as distributed by MLS GRID. This data may not be complete. We recommend contacting the local school district to confirm school assignments for this home.

    Get pre-qualified for a loan
    At Zillow Home Loans, we can pre-qualify you in as little as 5 minutes with no impact to your credit score.

    An equal housing lender. NMLS #10287.