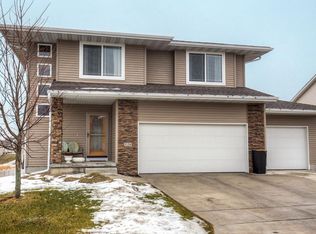
This Grimes two story open floor plan has over 2100 sf of finish. The great room features 14' vaulted ceilings with a fireplace & new flooring throughout the main level. The open kitchen includes maple cabinets, flooring, & a pantry. An extra wide open staircase up to the 3 bedrooms, 2 full baths, & laundry on 2nd floor. The finished walkout basement has a generous sized family room set up with kids in mind. Custom cubbies for toy storage & built ins as well as plenty of work space for an office & custom woodworking with bookshelves & lots of storage. There is plush carpet throughout & an under the staircase play area with a 3/4 bath. The basement is the perfect place for the family to come together & relax. The backyard holds a large custom play set with 2 slides, 3 swings, rock wall, sand box, & vinyl fencing for privacy. It is in a great neighborhood & backs to an open green space. Easy access to Hwy 141 & in the Dallas Center-Grimes
This property is not currently displayed as for sale or rent on Zillow. This may be different from what's on other websites or public sources.