Move-in ready in Lee’s Summit’s Southgate subdivision! This meticulously maintained home offers 3 bedrooms, 2 full bathrooms, and a finished lower-level bonus room that can serve as a nonconforming fourth bedroom.
Updates include new flooring, fresh interior and exterior paint, a new AC system, a newer roof, updated lighting, and newer appliances that all remain with the home. The refreshed kitchen features granite countertops, a new backsplash, updated cabinetry, and new fixtures. The adjoining living and dining areas provide a comfortable layout centered around the kitchen.
The primary bedroom offers direct access to the shared main-level bathroom, which is also convenient to the two additional bedrooms. Downstairs, the bonus room includes an attached bathroom. The laundry and utility area provides direct access to the garage. Two fireplaces add even more warmth and character.
Outside, enjoy a large fenced backyard with mature trees, an expansive deck conveniently accessed from the kitchen and dining area, plus a stone pathway leading to a separate patio and second sitting area.
Additional improvements include tree removal, updated gutters, an underground drainage system designed to direct water away from the foundation, and completed foundation piering with a transferable warranty. New Driveway, windows and electrical panel.
Conveniently located near Trailridge Elementary School, Summit Lakes Middle School, and the Lee’s Summit Aquatics Center. Finding this combination of updates, space, outdoor living, price point, and school district is a rare opportunity. Come see it before it’s gone!
Show for backups
$299,999
600 SW 35th Ter, Lees Summit, MO 64082
3beds
1,245sqft
Single Family Residence
Built in 1980
8,851 Square Feet Lot
$-- Zestimate®
$241/sqft
$-- HOA
What's special
- 15 days
- 956
- 120
Likely to sell faster than
Zillow last checked:
Listing updated:
Listed by:
Megan Owensby 816-651-4699,
RE/MAX Heritage
Source: Heartland MLS as distributed by MLS GRID,MLS#: 2638143
Facts & features
Interior
Bedrooms & bathrooms
- Bedrooms: 3
- Bathrooms: 2
- Full bathrooms: 2
Primary bedroom
- Features: All Carpet, Ceiling Fan(s)
- Level: First
- Area: 120 Square Feet
- Dimensions: 10.3 x 12
Bedroom 2
- Features: Carpet, Ceiling Fan(s)
- Level: First
- Area: 108 Square Feet
- Dimensions: 9 x 12
Bedroom 3
- Features: Carpet, Ceiling Fan(s)
- Level: First
- Area: 81 Square Feet
- Dimensions: 9 x 9
Bathroom 1
- Features: Luxury Vinyl, Shower Over Tub
- Level: First
- Area: 80 Square Feet
- Dimensions: 8 x 10
Bathroom 2
- Features: Shower Only, Vinyl
- Level: Basement
- Area: 32.39 Square Feet
- Dimensions: 7.9 x 4.1
Bonus room
- Features: All Carpet, Fireplace
- Level: Basement
- Area: 253 Square Feet
- Dimensions: 22 x 11.5
Dining room
- Features: Luxury Vinyl
- Level: First
- Area: 87.15 Square Feet
- Dimensions: 10.5 x 8.3
Kitchen
- Features: Ceramic Tiles, Granite Counters
- Level: First
- Area: 110 Square Feet
- Dimensions: 10 x 11
Living room
- Features: Carpet, Ceiling Fan(s), Fireplace
- Level: First
- Area: 144 Square Feet
- Dimensions: 12 x 12
Heating
- Natural Gas, Forced Air
Cooling
- Attic Fan
Appliances
- Included: Cooktop, Dishwasher, Microwave, Refrigerator
- Laundry: In Basement
Features
- Flooring: Carpet, Luxury Vinyl
- Basement: Concrete,Finished,Partial
- Number of fireplaces: 2
- Fireplace features: Wood Burning
Interior area
- Total structure area: 1,245
- Total interior livable area: 1,245 sqft
- Finished area above ground: 960
- Finished area below ground: 285
Video & virtual tour
Property
Parking
- Total spaces: 2
- Parking features: Basement, Garage Faces Front
- Attached garage spaces: 2
Features
- Patio & porch: Deck
- Fencing: Metal
Lot
- Size: 8,851 Square Feet
- Dimensions: 9100
- Features: City Lot
Details
- Parcel number: 70430031600000000
Construction
Type & style
- Home type: SingleFamily
- Architectural style: Traditional
- Property subtype: Single Family Residence
Materials
- Board & Batten Siding, Frame
- Roof: Composition
Condition
- Year built: 1980
Utilities & green energy
- Sewer: Public Sewer
- Water: Public
Community & HOA
Community
- Subdivision: Southgate
HOA
- Has HOA: No
Location
- Region: Lees Summit
Financial & listing details
- Price per square foot: $241/sqft
- Tax assessed value: $190,440
- Annual tax amount: $3,261
- Date on market: 9/25/2026
- Listing terms: Cash,Conventional,FHA,VA Loan
- Ownership: Private
Estimated market value
Not available
Estimated sales range
Not available
Not available
Price history
| Date | Event | Price |
|---|---|---|
| 10/6/2026 | Contingent | $299,999$241/sqft |
Source:  Heartland MLS as distributed by MLS GRID #2638143 Report a problem Heartland MLS as distributed by MLS GRID #2638143 Report a problem | ||
| 9/25/2026 | Listed for sale | $299,999+24.5%$241/sqft |
Source: Heartland MLS as distributed by MLS GRID #2638143 Report a problem | ||
| 6/29/2023 | Sold | -- |
Source: Heartland MLS as distributed by MLS GRID #2439202 Report a problem | ||
| 6/10/2023 | Pending sale | $241,000$194/sqft |
Source: Heartland MLS as distributed by MLS GRID #2439202 Report a problem | ||
| 6/9/2023 | Listed for sale | $241,000$194/sqft |
Source: Heartland MLS as distributed by MLS GRID #2439202 Report a problem | ||
| 7/20/2016 | Sold | -- |
Source: Heartland MLS as distributed by MLS GRID #1991969 Report a problem | ||
| 11/25/2011 | Listing removed | $1,295$1/sqft |
Source: vFlyer Rentals Report a problem | ||
| 7/24/2011 | Listed for rent | $1,295$1/sqft |
Source: vFlyer Rentals Report a problem | ||
| 10/29/2009 | Sold | -- |
Source: Public Record Report a problem | ||
Public tax history
| Year | Property taxes | Tax assessment |
|---|---|---|
| 2025 | $2,631 -19.9% | $36,184 -20.5% |
| 2024 | $3,284 +0.7% | $45,486 |
| 2023 | $3,261 +47.6% | $45,486 +66.3% |
| 2022 | $2,209 -2% | $27,360 |
| 2021 | $2,254 +4.1% | $27,360 +5.2% |
| 2020 | $2,165 +2.8% | $26,019 |
| 2019 | $2,106 | $26,019 +14.9% |
| 2018 | $2,106 +4% | $22,645 |
| 2017 | $2,025 +4.4% | $22,645 +2.6% |
| 2016 | $1,940 +4.7% | $22,078 +6.4% |
| 2014 | $1,853 +0.1% | $20,752 |
| 2013 | $1,852 -0.2% | $20,752 |
| 2012 | $1,855 +0.4% | $20,752 |
| 2011 | $1,848 -3.8% | $20,752 |
| 2010 | $1,920 -0.8% | $20,752 -5.5% |
| 2009 | $1,935 +0.4% | $21,959 -2% |
| 2008 | $1,927 +3.4% | $22,407 |
| 2007 | $1,863 +0.1% | $22,407 +5% |
| 2006 | $1,862 +11.8% | $21,341 |
| 2005 | $1,665 +6.8% | $21,341 +15% |
| 2004 | $1,560 +10.1% | $18,558 |
| 2003 | $1,416 +3% | $18,558 +13% |
| 2002 | $1,375 +12.2% | $16,422 |
| 2001 | $1,226 | $16,422 |
Find assessor info on the county website
Monthly payment
Est. payment
Payment breakdown
Explore the cost of this home by adjusting the details. Changes won't be saved.Climate risks
Neighborhood: 64082
Nearby schools
Schools provided by the listing agent
- Elementary: Trailridge
- Middle: Summit Lakes
- High: Lee's Summit West
Source: Heartland MLS as distributed by MLS GRID. This data may not be complete. We recommend contacting the local school district to confirm school assignments for this home.
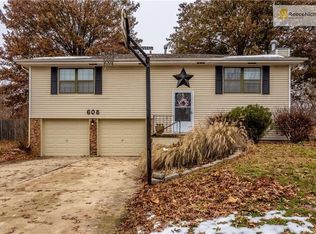
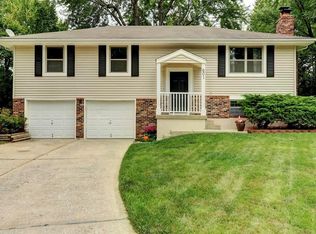
Similar homes
- $250,0002 bd2 ba918 sqft509 NW Central St, Lees Summit, MO 64063For Sale
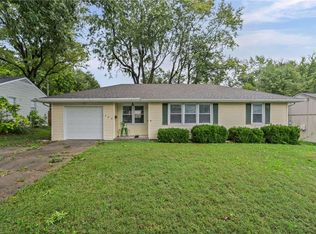 MLS ID #2645693, Derek Randall, ReeceNichols - Lees Summit. Heartland MLS as distributed by MLS GRID
 - $346,5003 bd3 ba1.5k sqft605 NE Ash St, Lees Summit, MO 64063For Sale
 MLS ID #2643383, Heather Thurston, ReeceNichols - Lees Summit. Heartland MLS as distributed by MLS GRID
 - $284,0004 bd2 ba1.5k sqft1825 NE Bren Mar Rd, Lees Summit, MO 64086For Sale
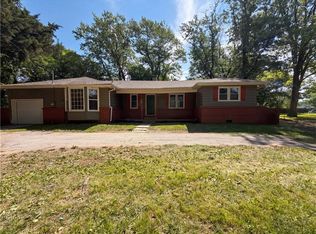 MLS ID #2620738, Benji Lytle, Opendoor Brokerage LLC. Heartland MLS as distributed by MLS GRID
 - $250,0003 bd1 ba1.2k sqft208 SW 5th St, Lees Summit, MO 64063For Sale
 MLS ID #2640124, Lonnie Branson, Keller Williams Southland. Heartland MLS as distributed by MLS GRID
