Classic two-story home in a well-established Beloit neighborhood. A covered front porch welcomes you into a layout full of original character — natural woodwork trim, hardwood floors, and built-in shelving/cabinetry in the dining area add charm you don't find in newer builds. The eat-in kitchen offers a gas range, good cabinet and counter space, and a functional layout. Upstairs, three bedrooms provide flexible living space, served by a full bath with a tub/shower combo. Outside, the fenced backyard is shaded by mature trees and includes a detached garage — great for storage, a workshop, or vehicle parking. A basketball hoop and open lawn round out the outdoor space. Convenient off-street parking in front, with sidewalks and easy street access. Currently tenant occupied with m2m lease $1334.
Closed
$153,258
600 Saint Lawrence Ave, Beloit, WI 53511
3beds
1,250sqft
Single Family Residence
Built in 1913
4,356 Square Feet Lot
$153,800 Zestimate®
$123/sqft
$1,577 Estimated rent
Home value
$153,800
$140,000 - $169,000
$1,577/mo
Zestimate® history
Owner options
List your home for rent
$1,577/mo
Rent Zestimate®
Find your next renter with Zillow Rental Manager. Plus, with online applications, you can quickly screen prospective tenants – for free.
$1,577/mo
Rent Zestimate®
Refinance and save
$1,082/mo
Est. payment
Refinancing to a lower rate could help reduce your monthly payments and save thousands over the life of the loan.
$1,082/mo
Est. payment
Explore your selling options
Work with a Zillow partner agent
Leverage their expertise and Zillow's premium Showcase listings to get your home seen by more buyers.
Get startedList with your own agent
Get your home in front of millions of buyers by listing it on Zillow.
Learn how to do itSell it yourself
Take full control of how buyers see your home on Zillow by listing For Sale by Owner (FSBO).
List your homeWhat's special
Zillow last checked:
Listing updated:
Listed by:
Garrett Davis,
Pineapple Realty
Bought with:
Don White, 87524-94
First Weber Inc
Source: SCWMLS,MLS#: 2028422
Facts & features
Interior
Bedrooms & bathrooms
- Bedrooms: 3
- Bathrooms: 1
- Full bathrooms: 1
Primary bedroom
- Level: Upper
- Area: 171
- Dimensions: 19 x 9
Bedroom 2
- Level: Upper
- Area: 130
- Dimensions: 13 x 10
Bedroom 3
- Level: Upper
- Area: 90
- Dimensions: 10 x 9
Dining room
- Level: Main
- Area: 143
- Dimensions: 13 x 11
Kitchen
- Level: Main
- Area: 143
- Dimensions: 13 x 11
Living room
- Level: Main
- Area: 143
- Dimensions: 13 x 11
Heating
- Forced Air
Cooling
- Central Air
Features
- Basement: Full
- Has fireplace: No
Interior area
- Total structure area: 1,250
- Total interior livable area: 1,250 sqft
- Finished area above ground: 1,250
Property
Parking
- Total spaces: 1
- Parking features: 1 car, Detached, Workshop in Garage
- Garage spaces: 1
- Has uncovered spaces: Yes
Features
- Levels: Two
- Stories: 2
- Patio & porch: Deck
- Fencing: Fenced
Lot
- Size: 4,356 Square Feet
Details
- Parcel number: 206 13561290
- Zoning: R-1B
Construction
Type & style
- Home type: SingleFamily
- Architectural style: National Folk/Farm
- Property subtype: Single Family Residence
Materials
- Aluminum Siding
Condition
- Year built: 1913
Utilities & green energy
- Sewer: Public Sewer
- Water: Public
Community & HOA
Location
- Region: Beloit
Financial & listing details
- Price per square foot: $123/sqft
- Tax assessed value: $109,900
- Annual tax amount: $1,838
- Date on market: 7/18/2026
- Listing terms: Arms Length
- Inclusions: Refrigerator and stove
- Exclusions: Tenants personal property
Price history
| Date | Event | Price |
|---|---|---|
| 9/4/2026 | Sold | $153,258+2.2%$123/sqft |
Source: SCWMLS #2028422 Report a problem | ||
| 7/23/2026 | Contingent | $149,900$120/sqft |
Source: SCWMLS #2028422 Report a problem | ||
| 7/18/2026 | Listed for sale | $149,900+368.4%$120/sqft |
Source: SCWMLS #2028422 Report a problem | ||
| 12/2/2019 | Listing removed | $950$1/sqft |
Source: HAE Property Management Report a problem | ||
| 11/4/2019 | Listed for rent | $950$1/sqft |
Source: HAE Property Management Report a problem | ||
| 4/1/2019 | Sold | $32,000-50.7%$26/sqft |
Source: Public Record Report a problem | ||
| 3/25/2019 | Pending sale | $64,900$52/sqft |
Source: CENTURY 21 Affiliated #1848259 Report a problem | ||
| 1/15/2019 | Listed for sale | $64,900$52/sqft |
Source: Century 21 Affiliated #1848259 Report a problem | ||
Public tax history
| Year | Property taxes | Tax assessment |
|---|---|---|
| 2025 | $1,790 +34.6% | $109,900 |
| 2024 | $1,330 -2.1% | $109,900 +26.6% |
| 2023 | $1,358 -3.6% | $86,800 |
| 2022 | $1,409 -18.8% | $86,800 +57.2% |
| 2021 | $1,735 +10.1% | $55,200 |
| 2020 | $1,576 +4.4% | $55,200 |
| 2019 | $1,510 +3.6% | $55,200 +10.8% |
| 2018 | $1,458 | $49,800 |
| 2017 | $1,458 +6.9% | $49,800 |
| 2016 | $1,364 +4% | $49,800 |
| 2014 | $1,311 +2.3% | $49,800 |
| 2013 | $1,282 -5.3% | $49,800 |
| 2012 | $1,354 +14.4% | $49,800 |
| 2011 | $1,184 | $49,800 |
| 2010 | -- | $49,800 -18.2% |
| 2009 | -- | $60,900 -5.6% |
| 2008 | -- | $64,500 +1.3% |
| 2007 | -- | $63,700 +6% |
| 2006 | -- | $60,100 +7.3% |
| 2005 | -- | $56,000 +3.3% |
| 2004 | -- | $54,200 +14.1% |
| 2003 | -- | $47,500 +5.1% |
| 2002 | -- | $45,200 +6.4% |
| 2001 | -- | $42,500 |
Find assessor info on the county website
Neighborhood: 53511
Nearby homes
- $150,8002 bd2 ba1.3k sqft530 Street, Beloit, WI 53511Off Market

- $150,0002 bd2 ba1.3k sqft530 Saint Lawrence Ave, Beloit, WI 53511Sold
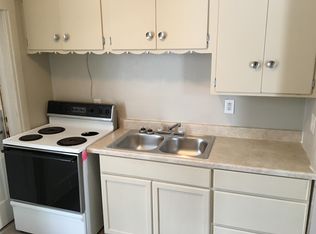
- $--1 bd1 ba600 sqft530 Saint Lawrence Ave #530, Beloit, WI 53511Off Market
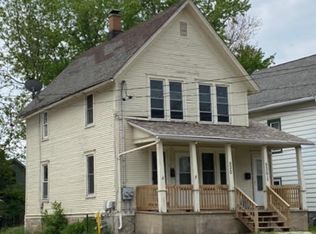
- $111,4001 bd1 ba600 sqft530 Saint Lawrence Ave #1/2, Beloit, WI 53511Off Market
- $114,4002 bd1 ba1k sqft604 Saint Lawrence Ave, Beloit, WI 53511Off Market
- $141,7004 bd4 ba1.9k sqft526 Saint Lawrence Ave, Beloit, WI 53511Off Market
- $90,2003 bd1 ba1k sqft608 Saint Lawrence Ave, Beloit, WI 53511Off Market
- $177,4003 bd1 ba1.2k sqft522 Saint Lawrence Ave, Beloit, WI 53511Off Market
Nearby schools
GreatSchools rating
- 1/10Hackett Elementary SchoolGrades: PK-5Distance: 0.1 mi
- 1/10Beloit Virtual SchoolGrades: PK-12Distance: 1.1 mi
- 2/10Memorial High SchoolGrades: 9-12Distance: 0.9 mi
Schools provided by the listing agent
- High: Memorial
- District: Beloit
Source: SCWMLS. This data may not be complete. We recommend contacting the local school district to confirm school assignments for this home.
Get a cash offer in 3 minutes
Find out how much your home could sell for in as little as 3 minutes with a no-obligation cash offer.
Estimated market value
$153,800
Get a cash offer in 3 minutes
Find out how much your home could sell for in as little as 3 minutes with a no-obligation cash offer.
Estimated market value
$153,800
- Wisconsin
- Rock County
- Beloit
- 53511
- 600 Saint Lawrence Ave
