Welcome to your dream country retreat! Nestled on just over 5 acres of serene, rural landscape, this stunning 2-story brick house offers tranquility and space, yet is conveniently located less than 15 minutes from town. With 5 bedrooms and 2771 square feet of living space, this home is perfect for families seeking comfort and privacy.
Key Features:
Size & Layout:Spacious 2-story brick house spanning 2771 square feet.
Five bedrooms offering ample space for family and guests.
Unique layout with an additional bedroom off the primary bedroom, perfect for use as an office or extra bedroom.
Cedar closet in the offset room provides added storage and charm.
Modern Amenities:New roof installed just three years ago, ensuring durability and peace of mind.
Two newer HVAC systems, replaced in 2017 and 2020, providing efficient climate control throughout the home.
Emergency propane-fed Generac Generator with weekly self-test, offering security and reliability during power outages.
Solar light in the primary bathroom for eco-friendly illumination.
Spacious 43 square foot walk-in closet in the primary bedroom for all your storage needs.
Outdoor Living: Relax and unwind on the back screened-in rear porch, spanning over 205 square feet, ideal for enjoying the tranquil surroundings.
Fresh gravel recently laid on the driveway, ensuring easy access to the property year-round.
Location & Setting: Situated on a quiet and secluded 5-acre lot, providing privacy and serenity.
Rural location offers a peaceful escape from the hustle and bustle of city life.
Just a short drive, less than 15 minutes, to town for convenient access to amenities and services.
Don't miss out on this incredible opportunity to own your own piece of paradise! Schedule a viewing today and experience the charm and comfort this country home has to offer.
Sold for $393,000
$393,000
600 Sandhurst Dr, South Prince George, VA 23805
5beds
2,771sqft
Single Family Residence
Built in 1980
5.12 Acres Lot
$466,600 Zestimate®
$142/sqft
$2,939 Estimated rent
Home value
$466,600
$434,000 - $499,000
$2,939/mo
Zestimate® history
Owner options
List your home for rent
$2,939/mo
Rent Zestimate®
Find your next renter with Zillow Rental Manager. Plus, with online applications, you can quickly screen prospective tenants – for free.
$2,939/mo
Rent Zestimate®
Refinance and save
$2,612/mo
Est. payment
Refinancing to a lower rate could help reduce your monthly payments and save thousands over the life of the loan.
$2,612/mo
Est. payment
Explore your selling options
Work with a Zillow partner agent
Leverage their expertise and Zillow's premium Showcase listings to get your home seen by more buyers.
Get startedList with your own agent
Get your home in front of millions of buyers by listing it on Zillow.
Learn how to do itSell it yourself
Take full control of how buyers see your home on Zillow by listing For Sale by Owner (FSBO).
List your homeWhat's special
Cedar closetRural landscapeWeekly self - testSolar lightModern amenitiesFresh gravelAmple space
Zillow last checked:
Listing updated:
Listed by:
Chris Hargrave 804-283-1761,
RVA Realty, Inc
Bought with:
Megan Little-Moran, 0225261615
Long & Foster REALTORS
Source: CVRMLS,MLS#: 2408807 Originating MLS: Central Virginia Regional MLS
Originating MLS: Central Virginia Regional MLSFacts & features
Interior
Bedrooms & bathrooms
- Bedrooms: 5
- Bathrooms: 3
- Full bathrooms: 2
- 1/2 bathrooms: 1
Primary bedroom
- Description: Wooden floor, attached full bath, walk in closet
- Level: Second
- Dimensions: 19.1 x 14.3
Bedroom 2
- Description: wooden floor/ceiling fan
- Level: Second
- Dimensions: 11.6 x 12.11
Bedroom 3
- Description: wooden floor/ceiling fan
- Level: Second
- Dimensions: 11.11 x 13.0
Bedroom 4
- Description: smaller bedroom connected to primary BD
- Level: Second
- Dimensions: 9.0 x 10.0
Bedroom 5
- Description: BB heat, carpet, closet, can be bdrm or storage rm
- Level: First
- Dimensions: 19.1 x 10.11
Additional room
- Description: attic access, water softner, access to outside
- Level: First
- Dimensions: 9.11 x 8.11
Additional room
- Description: Garage, peg board, concrete flr, manual garage dr
- Level: First
- Dimensions: 11.5 x 11.3
Additional room
- Description: Outside screened porch off kitchen
- Level: First
- Dimensions: 15.7 x 13.1
Dining room
- Description: formal dining room, wooden floors
- Level: First
- Dimensions: 12.0 x 13.0
Family room
- Description: wb brick fire place, build in book shelevs
- Level: First
- Dimensions: 13.11 x 15.8
Other
- Description: Tub & Shower
- Level: Second
Half bath
- Level: First
Kitchen
- Description: dbl sink, vintage wooden cabinets, 7x10 eat in
- Level: First
- Dimensions: 12.0 x 10.0
Laundry
- Description: Wash sink, washer/dryer, closet
- Level: First
- Dimensions: 7.8 x 6.11
Living room
- Description: Formal living room, wooden floors
- Level: First
- Dimensions: 13.11 x 14.11
Heating
- Electric, Heat Pump, Zoned
Cooling
- Zoned
Appliances
- Included: Dryer, Dishwasher, Electric Cooking, Electric Water Heater, Oven, Refrigerator, Smooth Cooktop, Stove, Water Softener, Washer
Features
- Beamed Ceilings, Bookcases, Built-in Features, Bedroom on Main Level, Ceiling Fan(s), Separate/Formal Dining Room, Eat-in Kitchen, Fireplace, Laminate Counters, Pantry, Skylights
- Flooring: Linoleum, Partially Carpeted, Wood
- Doors: Sliding Doors, Storm Door(s)
- Windows: Skylight(s)
- Basement: Crawl Space
- Attic: Access Only,Pull Down Stairs
- Number of fireplaces: 1
- Fireplace features: Masonry, Wood Burning
Interior area
- Total interior livable area: 2,771 sqft
- Finished area above ground: 2,771
Property
Parking
- Total spaces: 1
- Parking features: Driveway, Off Street, Unfinished Garage, Unpaved
- Garage spaces: 1
- Has uncovered spaces: Yes
Features
- Levels: Two
- Stories: 2
- Patio & porch: Rear Porch, Front Porch, Screened, Porch
- Exterior features: Porch, Storage, Shed, Unpaved Driveway
- Pool features: None
- Fencing: Partial
Lot
- Size: 5.12 Acres
Details
- Additional structures: Shed(s)
- Parcel number: 50008000010
- Zoning description: R-1
- Special conditions: Estate
- Other equipment: Generator
Construction
Type & style
- Home type: SingleFamily
- Architectural style: Two Story
- Property subtype: Single Family Residence
Materials
- Brick, Drywall, Wood Siding
- Roof: Composition
Condition
- Resale
- New construction: No
- Year built: 1980
Utilities & green energy
- Electric: Generator Hookup
- Sewer: Septic Tank
- Water: Well
Community & HOA
Community
- Security: Smoke Detector(s)
- Subdivision: None
HOA
- Has HOA: Yes
- HOA fee: $250 annually
Location
- Region: South Prince George
Financial & listing details
- Price per square foot: $142/sqft
- Tax assessed value: $378,700
- Annual tax amount: $3,105
- Date on market: 4/12/2024
- Ownership: Estate,Individuals
- Ownership type: Sole Proprietor
Price history
| Date | Event | Price |
|---|---|---|
| 6/21/2024 | Sold | $393,000+1%$142/sqft |
Source:  CVRMLS #2408807 Report a problem CVRMLS #2408807 Report a problem | ||
| 4/28/2024 | Pending sale | $389,000$140/sqft |
Source: CVRMLS #2408807 Report a problem | ||
| 4/24/2024 | Price change | $389,000-9.5%$140/sqft |
Source: CVRMLS #2408807 Report a problem | ||
| 4/11/2024 | Listed for sale | $429,999$155/sqft |
Source: CVRMLS #2408807 Report a problem | ||
Public tax history
| Year | Property taxes | Tax assessment |
|---|---|---|
| 2025 | $3,105 | $378,700 |
| 2024 | $3,105 | $378,700 |
| 2023 | $3,105 +11% | $378,700 +16.4% |
| 2022 | $2,798 | $325,400 +7% |
| 2021 | $2,798 +7% | $304,000 |
| 2020 | $2,614 +12.4% | $304,000 +12.4% |
| 2019 | $2,325 -0.2% | $270,400 -0.2% |
| 2018 | $2,330 | $270,900 |
| 2017 | -- | $270,900 |
| 2016 | $2,366 | $270,900 -0.6% |
| 2014 | $2,366 | $272,600 +0.2% |
| 2013 | -- | $272,000 |
| 2012 | -- | $272,000 -1.7% |
| 2011 | -- | $276,800 -11.4% |
| 2010 | -- | $312,500 |
| 2009 | -- | -- |
| 2007 | -- | -- |
| 2005 | $2,067 | -- |
| 2004 | -- | -- |
| 2003 | $1,798 +4.6% | -- |
| 2002 | $1,719 | -- |
| 2001 | $1,719 +7.5% | -- |
| 2000 | $1,599 | $177,700 |
Find assessor info on the county website
Neighborhood: 23805
Nearby homes
- $518,8004 bd3 ba2.6k sqft506 Sandhurst Dr, South Prince George, VA 23805Off Market
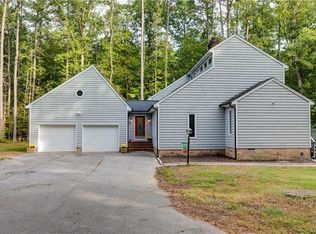
- $402,8004 bd2 ba1.9k sqft13818 Fairwood Rd, South Prince George, VA 23805Off Market
- $389,0003 bd3 ba2k sqft13900 Fairwood Rd, South Prince George, VA 23805Off Market
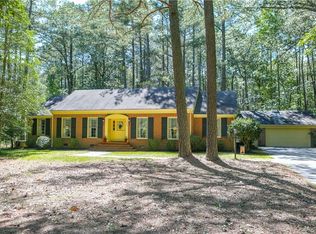
- $289,0004 bd3 ba2.9k sqft13916 Fairwood Rd, South Prince George, VA 23805Sold
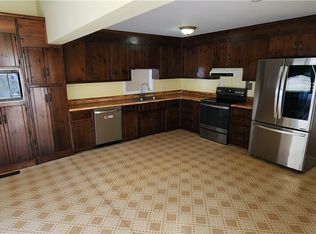
- $395,0003 bd2 ba2.4k sqft13918 Fairwood Rd, South Prince George, VA 23805Sold
- $297,7003 bd1 ba1.9k sqft13810 Fairwood Rd, South Prince George, VA 23805Off Market
- $1,028,20020.61 Acres13800 Fairwood Rd, South Prince George, VA 23805Off Market
- $605,8003 bd3 ba2.7k sqft505 Sandhurst Dr, South Prince George, VA 23805Off Market
Nearby schools
GreatSchools rating
- 7/10South Elementary SchoolGrades: PK-5Distance: 4.3 mi
- 6/10J.E.J. Moore Middle SchoolGrades: 6-8Distance: 6.2 mi
- 3/10Prince George High SchoolGrades: 9-12Distance: 8.9 mi
Schools provided by the listing agent
- Elementary: South
- Middle: Moore
- High: Prince George
Source: CVRMLS. This data may not be complete. We recommend contacting the local school district to confirm school assignments for this home.
Get a cash offer in 3 minutes
Find out how much your home could sell for in as little as 3 minutes with a no-obligation cash offer.
Estimated market value
$466,600
Get a cash offer in 3 minutes
Find out how much your home could sell for in as little as 3 minutes with a no-obligation cash offer.
Estimated market value
$466,600
- Virginia
- Prince George County
- Petersburg
- 23805
- 600 Sandhurst Dr
Nearby cities
Nearby zip codes
Other Petersburg Topics
