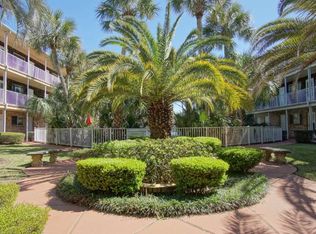
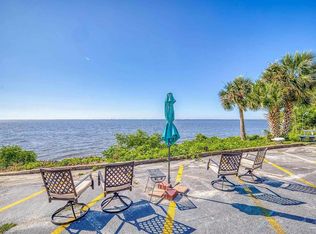
Beautifully renovated 1 bedroom 1 bathroom condo with an amazing view of Pensacola Bay! The 1 bed 1 full bath condo offers LVP flooring throughout (no carpet!), new paint, granite in kitchen, bath, and bar area, as well as new lighting and ceiling fans. This unit has an open and airy feel offering lots of natural light. Spacious living room, dining area with bar, kitchen with SS appliances and breakfast bar, large master bedroom and closet as well as full bathroom with tile tub/shower. This top floor unit is located at the center of the U-shaped condo complex and offers a beautiful view of Pensacola Bay and the community pool. That's right, this condo has a large inviting pool that is 6 ft deep that tapers to the shallow end. Large pool deck with plenty of room for lounging.
Sold for $152,500
$152,500
600 Scenic Hwy APT 312, Pensacola, FL 32503
1beds
702sqft
Condominium
Built in 1965
-- sqft lot
$123,900 Zestimate®
$217/sqft
$1,143 Estimated rent
Home value
$123,900
$109,000 - $140,000
$1,143/mo
Zestimate® history
Owner options
List your home for rent
$1,143/mo
Rent Zestimate®
Find your next renter with Zillow Rental Manager. Plus, with online applications, you can quickly screen prospective tenants – for free.
$1,143/mo
Rent Zestimate®
Refinance and save
$1,054/mo
Est. payment
Refinancing to a lower rate could help reduce your monthly payments and save thousands over the life of the loan.
$1,054/mo
Est. payment
Explore your selling options
Work with a Zillow partner agent
Leverage their expertise and Zillow's premium Showcase listings to get your home seen by more buyers.
Get startedList with your own agent
Get your home in front of millions of buyers by listing it on Zillow.
Learn how to do itSell it yourself
Take full control of how buyers see your home on Zillow by listing For Sale by Owner (FSBO).
List your homeWhat's special
Zillow last checked:
Listing updated:
Listed by:
Jacob J Foreman 850-499-1453,
Coldwell Banker Realty
Bought with:
Outside Selling Member
Source: ECAOR,MLS#: 957900
Facts & features
Interior
Bedrooms & bathrooms
- Bedrooms: 1
- Bathrooms: 1
- Full bathrooms: 1
Primary bedroom
- Level: First
- Area: 165 Square Feet
- Dimensions: 15 x 11
Bathroom
- Level: First
- Area: 33.75 Square Feet
- Dimensions: 7.5 x 4.5
Dining area
- Level: First
- Area: 85.5 Square Feet
- Dimensions: 9.5 x 9
Garage
- Level: First
- Area: 72.25 Square Feet
- Dimensions: 8.5 x 8.5
Living room
- Level: First
- Area: 198 Square Feet
- Dimensions: 18 x 11
Cooling
- Central Air, Ceiling Fan(s)
Appliances
- Included: Dishwasher, Microwave, Refrigerator, Electric Water Heater
- Laundry: Common Area
Features
- Breakfast Bar, Newly Painted
- Flooring: Vinyl
- Windows: Window Treatments
Interior area
- Total structure area: 702
- Total interior livable area: 702 sqft
Property
Features
- Pool features: In Ground
- Has view: Yes
- View description: Bay
- Has water view: Yes
- Water view: Bay
- Waterfront features: Bay
Details
- Parcel number: 052S295902312001
Construction
Type & style
- Home type: Condo
- Property subtype: Condominium
Materials
- Brick
Condition
- Construction Complete,Renovated
- New construction: No
- Year built: 1965
Utilities & green energy
- Water: Public
Community & HOA
Community
- Features: Dumpster, Picnic Area, Pool, Waterfront
- Subdivision: PENSACOLA RICHELIEU CONDO THE
HOA
- Has HOA: Yes
- Services included: Maintenance Grounds, Land Recreation, Management, Maintenance Structure
Location
- Region: Pensacola
Financial & listing details
- Price per square foot: $217/sqft
- Date on market: 8/28/2024
Price history
| Date | Event | Price |
|---|---|---|
| 3/21/2025 | Sold | $152,500-4.1%$217/sqft |
Source:  ECAOR #957900 Report a problem ECAOR #957900 Report a problem | ||
| 2/20/2025 | Pending sale | $159,000$226/sqft |
Source: ECAOR #957900 Report a problem | ||
| 10/23/2024 | Price change | $159,000-3%$226/sqft |
Source: ECAOR #957900 Report a problem | ||
| 9/29/2024 | Price change | $164,000-3%$234/sqft |
Source: ECAOR #957900 Report a problem | ||
| 8/28/2024 | Listed for sale | $169,000+5.6%$241/sqft |
Source: ECAOR #957900 Report a problem | ||
| 9/15/2023 | Sold | $160,000-1.8%$228/sqft |
Source: ECAOR #930141 Report a problem | ||
| 8/21/2023 | Pending sale | $162,900$232/sqft |
Source: ECAOR #930141 Report a problem | ||
| 8/17/2023 | Listed for sale | $162,900+22.9%$232/sqft |
Source: ECAOR #930141 Report a problem | ||
| 3/26/2021 | Sold | $132,500-5.4%$189/sqft |
Source:  PAR #582058 Report a problem PAR #582058 Report a problem | ||
| 12/9/2020 | Listed for sale | $140,000$199/sqft |
Source: PAR #582058 Report a problem | ||
Public tax history
Tax history is unavailable.
Neighborhood: Cervello
Nearby homes
- $152,3002 bd1 ba936 sqft600 Scenic Highway 101, Pensacola, FL 32503Off Market
- $135,000-- bd5 ba936 sqft600 Scenic Highway 102, Pensacola, FL 32503Off Market
- $150,0002 bd2 ba936 sqft600 Scenic Highway 103, Pensacola, FL 32503Sold

- $92,5002 bd1 ba936 sqft600 Scenic Highway 104, Pensacola, FL 32503Sold
- $159,9002 bd1 ba936 sqft600 Scenic Highway 105, Pensacola, FL 32503Off Market
- $148,2002 bd2 ba936 sqft600 Scenic Highway 106, Pensacola, FL 32503Off Market
- $181,3002 bd2 ba936 sqft600 Scenic Highway 107, Pensacola, FL 32503Off Market
- $148,9002 bd2 ba936 sqft600 Scenic Highway 108, Pensacola, FL 32503Off Market
Nearby schools
GreatSchools rating
- 7/10A. K. Suter Elementary SchoolGrades: K-5Distance: 0.3 mi
- 4/10J. H. Workman Middle SchoolGrades: 6-8Distance: 4.6 mi
- 3/10Washington Senior High SchoolGrades: 9-12Distance: 4.6 mi
Schools provided by the listing agent
- Elementary: Suter
- Middle: Workman
- High: Washington
Source: ECAOR. This data may not be complete. We recommend contacting the local school district to confirm school assignments for this home.


Get pre-qualified for a loan
At Zillow Home Loans, we can pre-qualify you in as little as 5 minutes with no impact to your credit score.An equal housing lender. NMLS #10287.
Sell for more on Zillow
Get a Zillow Showcase℠ listing at no additional cost and you could sell for .
$123,900
2% more
+$2,478
With Zillow Showcase(estimated)
$126,378
- Florida
- Escambia County
- Pensacola
- 32503
- Cervello
- 600 Scenic Hwy Apartment 312
Nearby cities
Nearby neighborhoods
Nearby zip codes
Other Pensacola Topics
