Beautifully restored 1906 landmark character home in N. Saanich on a private, nearly level 0.84-acre lot w/ stunning ocean views. This exceptional 3,738 sq.ft. residence offers 5 bed/5 bath, incl. 2 spacious primary suites—each w/ ensuite & breathtaking water vistas; 1 on the main. Rich cherry wood & oak flooring, coffered ceilings & grand granite fireplace highlight the timeless craftsmanship throughout the main living & dining areas. Thoughtfully updated, seamlessly blending historic charm w/ modern comfort. Incl. rebuilt 1 bed detached cottage—ideal for extended family, visitors, or potential income—plus a detached dbl garage/workshop w/ 240V power for EV charging or hobbyists. The expansive lower level offers 2,000+ sq. ft. of unfinished space w/ endless potential. Surrounded by beautifully landscaped grounds w/ privacy, space & captivating views—a rare opportunity to own a piece of North Saanich history. Must be seen to be fully appreciated.
For sale
C$1,799,000
600 Seacliffe Rd, North Saanich, BC V8L 5W1
5beds
5baths
3,738sqft
Single Family Residence
Built in 1906
0.84 Acres Lot
$-- Zestimate®
C$481/sqft
C$-- HOA
What's special
Stunning ocean viewsCoffered ceilingsGrand granite fireplace
- 83 days |
- 135 |
- 8 |
Zillow last checked:
Listing updated:
Listed by:
Eric Smith Personal Real Estate Corporation,
Coldwell Banker Oceanside Real Estate,
Michele F. Holmes,
Coldwell Banker Oceanside Real Estate
Source: VIVA,MLS®#: 1038150
Facts & features
Interior
Bedrooms & bathrooms
- Bedrooms: 5
- Bathrooms: 5
- Main level bathrooms: 3
- Main level bedrooms: 3
Kitchen
- Level: Main,Other
Heating
- Baseboard, Electric, Heat Pump
Cooling
- Air Conditioning
Appliances
- Included: Dishwasher, Dryer, Microwave, Oven/Range Electric, Range Hood, Refrigerator, Washer
- Laundry: Inside
Features
- Ceiling Fan(s), Eating Area, French Doors, Workshop
- Flooring: Carpet, Laminate, Tile, Wood
- Windows: Storm Window(s), Wood Frames
- Basement: Full,Unfinished,With Windows
- Number of fireplaces: 3
- Fireplace features: Electric, Insert, Living Room, Other
Interior area
- Total structure area: 6,018
- Total interior livable area: 3,738 sqft
Video & virtual tour
Property
Parking
- Total spaces: 10
- Parking features: Detached, Driveway, Garage Double, RV Access/Parking
- Garage spaces: 2
- Has uncovered spaces: Yes
Accessibility
- Accessibility features: Ground Level Main Floor
Features
- Levels: 3
- Entry location: Main Level
- Patio & porch: Balcony/Patio
- Exterior features: Garden
- Has view: Yes
- View description: Mountain(s), Ocean
- Has water view: Yes
- Water view: Ocean
Lot
- Size: 0.84 Acres
- Features: Irregular Lot, Private, Sloped, Wooded
Details
- Additional structures: Guest House
- Parcel number: 000574571
- Zoning description: Residential
Construction
Type & style
- Home type: SingleFamily
- Architectural style: Character
- Property subtype: Single Family Residence
Materials
- Insulation: Ceiling, Insulation: Walls, Stone, Vinyl Siding
- Foundation: Stone
- Roof: Asphalt Torch On,Fibreglass Shingle
Condition
- Resale
- New construction: No
- Year built: 1906
Utilities & green energy
- Water: Well: Drilled
Community & HOA
Location
- Region: North Saanich
Financial & listing details
- Price per square foot: C$481/sqft
- Tax assessed value: C$1,679,000
- Annual tax amount: C$5,643
- Date on market: 5/26/2026
- Listing terms: Purchaser To Finance
- Ownership: Freehold
Price history
| Date | Event | Price |
|---|---|---|
| 5/26/2026 | Listed for sale | C$1,799,000C$481/sqft |
Source: VIVA #1038150 Report a problem | ||
Public tax history
Tax history is unavailable.
Climate risks
Neighborhood: V8L
Nearby schools
GreatSchools rating
- NAWaldron Island SchoolGrades: 1-8Distance: 21.2 mi
- 9/10Friday Harbor High SchoolGrades: 9-12Distance: 21.3 mi
- C$---- bd-- ba-- sqft8410 Alec Rd, Central Saanich, BC V8M1S4Off Market
- C$9,995,0004 bd8 ba9k sqft8440 Lawrence Rd, Central Saanich, BC V8M1S5For Sale
- C$---- bd-- ba-- sqftLOT Alec Rd #B, Central Saanich, BC V8M1S4Off Market
- C$--6 bd9 ba-- sqft8338 Saanich Rd, Central Saanich, BC V8M1S5Off Market
- C$--4 bd4 ba-- sqft8152 Woodwyn Ter, Central Saanich, BC V8M1S2Off Market
- C$---- bd-- ba-- sqftLOT Rae Leigh Pl #B, Central Saanich, BC V8M1S2Off Market
- C$--5 bd4 ba-- sqft630 Senanus Dr, Central Saanich, BC V8M1S6Off Market
- C$13,995,0008 bd9 ba9.9k sqft605 Senanus Dr, Central Saanich, BC V8M1S6For Sale
Similar homes
- C$1,800,0003 bd3 ba2.8k sqft1356 Lands End Rd, North Saanich, BC V8L 5K1For Sale
 MLS ID #1040595, Eric Smith Personal Real Estate Corporation, Coldwell Banker Oceanside Real Estate. VIVA
 - C$1,575,0005 bd6 ba3.9k sqft8593 Kingcome Cres, North Saanich, BC V8L 5C4For Sale
 MLS ID #1032987, Kent Mcfadyen Personal Real Estate Corporation, Coldwell Banker Oceanside Real Estate. VIVA
 - C$2,199,0004 bd4 ba3.8k sqft1205 Hillgrove Rd, North Saanich, BC V8L 5K7For Sale
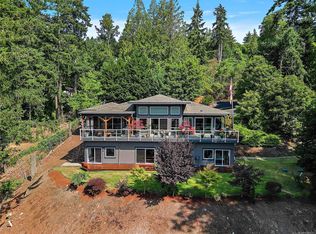 MLS ID #1046271, Eric Smith Personal Real Estate Corporation, Coldwell Banker Oceanside Real Estate. VIVA
 - C$1,789,0005 bd4 ba2.3k sqft5470 Alderley Rd, Saanich, BC V8Y 1X8For Sale
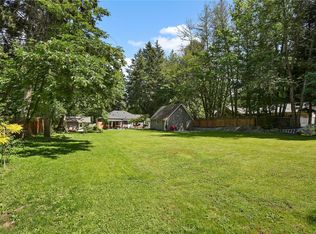 MLS ID #1043904, Blair Veenstra Personal Real Estate Corporation, RE/MAX Camosun. VIVA
 - C$1,575,0005 bd4 ba2.6k sqft11007 Cedar Ln, North Saanich, BC V8L 5R1For SaleMLS ID #1042990, Eric Smith Personal Real Estate Corporation, Coldwell Banker Oceanside Real Estate. VIVA
- C$1,445,0003 bd3 ba2.5k sqft1866 Barrett Dr, North Saanich, BC V8L 4V2For SaleMLS ID #1046352, Stephen Postings Personal Real Estate Corporation, Pemberton Holmes Ltd - Sidney. VIVA
- C$1,875,0004 bd2 ba2.6k sqft2664 Heald Rd, Cowichan Valley, BC V0R 2W2For SaleMLS ID #1046399, Cal Kaiser Personal Real Estate Corporation, RE/MAX Island Properties (DU). VIVA
- C$1,775,0005 bd4 ba3.7k sqft209 Shadow Ridge Pl, View Royal, BC V8Z 7Y2For SaleMLS ID #1044765, Ingrid Jarisz Personal Real Estate Corporation, Newport Realty Ltd.. VIVA
- C$1,649,0006 bd6 ba4k sqft2969 Roozendaal Rd, Cowichan Valley, BC V0R 2W1For SaleMLS ID #1038416, Ray Little Personal Real Estate Corporation, eXp Realty (DU). VIVA
- C$1,374,9004 bd3 ba3.4k sqft7348 Ridgedown Ct, Central Saanich, BC V8M 2H7For SaleMLS ID #1045186, Stephanie Peat, DFH Real Estate - Sidney. VIVA
- C$1,497,0004 bd3 ba2.7k sqft6878 Mark Ln, Capital, BC V9E 2A1For SaleMLS ID #1034234, David Sidenberg, The Agency. VIVA
- C$1,399,0005 bd3 ba2.1k sqft5168 Santa Clara Ave, Saanich, BC V8Y 1W4For SaleMLS ID #1046295, Chrissy Kess, Pemberton Holmes Ltd.. VIVA
- C$1,695,0005 bd4 ba4.2k sqft1204 Bazett Rd, North Cowichan, BC V9L 5S8For SaleMLS ID #1043766, Paul Hennessy, Royal LePage Island Living (PK). VIVA
- C$2,675,0004 bd4 ba4.3k sqft8242 Thomson Pl, Central Saanich, BC V8M 1S1For SaleMLS ID #1031508, David Beswick, Macdonald Realty Victoria. VIVA
- C$1,795,0004 bd4 ba2.7k sqft6430 Lakes Rd, North Cowichan, BC V9L 5V7For SaleMLS ID #1042162, Cal Kaiser Personal Real Estate Corporation, RE/MAX Island Properties (DU). VIVA
- C$1,200,0004 bd3 ba2.9k sqft7318 Veyaness Rd, Central Saanich, BC V8M 1M3For SaleMLS ID #1044070, Scott Marchant Personal Real Estate Corporation, RE/MAX Camosun. VIVA
- C$2,200,0003 bd3 ba2.6k sqft2304 Boulding Rd, Cowichan Valley, BC V0R 2P4For SaleMLS ID #1032940, Paul Tedrick, Pemberton Holmes Ltd. (Cow Vall). VIVA
- C$1,690,0004 bd3 ba2.4k sqft2221 Shawnigan Lake Rd, Cowichan Valley, BC V0R 2W5For SaleMLS ID #1040087, Emily Moyes, Oakwyn Realty Ltd.. VIVA
- C$1,995,0004 bd3 ba3.3k sqft3331 Woodburn Ave, Oak Bay, BC V8P 5B8For SaleMLS ID #1044189, Jason Binab Personal Real Estate Corporation, The Agency. VIVA
- C$1,850,0007 bd5 ba3.4k sqft4085 Dupree Dr, Metchosin, BC V9C 3Z6For SaleMLS ID #1032272, Jeremy Zdrill, Royal LePage Coast Capital - Chatterton. VIVA
