Skip main navigation
Accepting backups
  • $1,045,000

    600 Selah Ridge Dr, Selah, WA 98942

    4beds
    3,413sqft
    : 
    $6,434/mo
    Get pre-qualified
    Single Family Residence
    Built in 2004
    5.38 Acres Lot
    $1,011,500 Zestimate®
    $306/sqft
    $-- HOA

    What's special

    Solar panelsNatural lightingThree-car attached garageBeautiful wood finishes throughoutWalk-in closetCorner jetted tubTiled shower
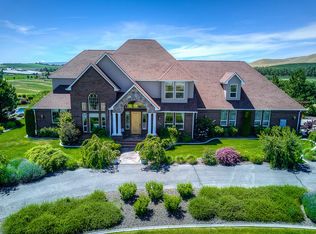
    Heather Heights, is a coveted neighborhood in rural Selah yet minutes from Selah and Yakima. This exceptional residence shines the minute you drive through the homes entrance show casing pride of ownership, blend of elegance, comfort, and surrounded by natural beauty. Built by local builder Sinclair Construction, this custom home is built with quality throughout and it shows. Thoughtfully designed, this 3,413 sq.ft. two story home refined living space offers beautiful wood finishes throughout. Soaring ceilings in main living area with see-through gas fireplace to the Family area in the kitchen, offering an open concept for easy entertaining. Granite counter tops, walk-in pantry, Butler's pantry and an abundance of cabinetry, meet the needs to the chef of the family. Expansive windows throughout the home fill the interior w/natural lighting and showcase the surrounding views. Formal dining room w/ Butler pantry access. Spacious Primary bedroom on main level w/full en-suite, offers walk-in closet, tiled shower, corner jetted tub, dbl. Sinks w/granite tops, private stool area. Full bath, Half bath, utility, also located on main level. Upper level-offers two bedrooms, full bath, bonus room which expands the length of the three-car garage. This room offers many uses w/a mini kitchen space, w/ sink and sm. refrigerator for upstairs entertaining and huge walk-in storage area. Three-car attached garage w/mud room featuring sink and storage cabinets. Outside, offers private sanctuary w/mature landscaping, lg. covered patio area which flows around to the other gathering area were the hot tub/cabana area is. This setting is designed for year round relaxation and entertaining. Garden area w/ storage shed, solar panels, Senior irrigation, are just a few other perks this property has. Please refer to the supplement for all the amenities this home has to offer. Call to make an appointment to view this custom home.
    4 days
    553
    24

    Likely to sell faster than

    Zillow last checked:

    Listing updated:

    Listed by:

    Judy Sinclair 509-945-6884,

    Coldwell Banker Cascade Real Estate

    Source: Yakima,MLS#: 26-2652MLS Logo

      Facts & features

      Interior

      Bedrooms & bathrooms
      • Bedrooms: 4
      • Bathrooms: 4
      • Full bathrooms: 3
      • 1/2 bathrooms: 1
      Heating
      • Electric, Heat Pump
      Cooling
      • Central Air
      Features
      • Eat-in Kitchen, Kitchen Island, Walk-In Closet(s), Double Vanity
      • Flooring: Carpet, Tile, Wood, See Remarks
      • Basement: None
      • Has fireplace: No
      Interior area
      • Total structure area: 3,413
      • Total interior livable area: 3,413 sqft

      Property

      Parking
      • Total spaces: 3
      • Parking features: Garage Door Opener, RV Access/Parking
      • Garage spaces: 3
      Features
      • Fencing: Partial
      Lot
      • Size: 5.38 Acres
      • Features: Views, Irregular Lot
      Details
      • Additional structures: Shed(s)
      • Parcel number: 18141531418
      • Zoning description: RT - Rural Trans

      Construction

      Type & style
      • Home type: SingleFamily
      • Property subtype: Single Family Residence
      Materials
      • Frame
      • Foundation: Concrete Perimeter
      • Roof: Composition
      Condition
      • Year built: 2004

      Utilities & green energy

      • Sewer: Septic Tank
      • Water: Well
      Green energy
      • Energy generation: Solar

      Community & HOA

      Location
      • Region: Selah

      Financial & listing details

      • Price per square foot: $306/sqft
      • Tax assessed value: $1,038,800
      • Annual tax amount: $10,117
      • Date on market: 8/28/2026
      • Listing terms: Agent Remarks
      • Exclusions: Washer, Dryer, Freezer in Garage

        Estimated market value

        $1,011,500

        $961,000 - $1.06M

        $3,417/mo

        Price history

        DateEventPrice
        8/29/2026Pending sale$1,045,000$306/sqft
        Source: Yakima #26-2652 Report a problem
        8/28/2026Listed for sale$1,045,000+895.2%$306/sqft
        Source: Yakima #26-2652 Report a problem
        8/26/2003Sold$105,000$31/sqft
        Source: Agent Provided Report a problem

        Public tax history

        YearProperty taxesTax assessment
        2025$10,117 +14.4%$840,900 +14.5%
        2024$8,846 +14.1%$734,200 +19.8%
        2023$7,751 +6%$612,800 +2.4%
        2022$7,315 -5.8%$598,200 +8.4%
        2021$7,764 +23.8%$552,000 +2.7%
        2019$6,269 -10.1%$537,600 +0.7%
        2018$6,974 -1.6%$533,600 +1.8%
        2017$7,088 $524,100 +0.8%
        2016$7,088 $520,000 +0.8%
        2015$7,088 $516,100
        2014$7,088 $516,100
        2013$7,088 $516,100 -1.7%
        2011-- $525,000
        2010$6,888 $525,000
        Find assessor info on the county website

        Monthly payment

        Est. payment

        Payment breakdown

        Explore the cost of this home by adjusting the details. Changes won't be saved.
        All calculations are estimates and provided by Zillow, Inc. for informational purposes only. Actual amounts may vary.
        HOA fees may include property taxes on listings classified as Co-Ops. Contact the listing agent and/or owner for fee details.
        See how much you could borrow to make a competitive offer.

        Climate risks

        Neighborhood: 98942

        Getting around

        0 / 100
        Car-Dependent
        10 / 100
        Somewhat Bikeable

        Nearby schools

        GreatSchools rating

        A local agent can set up tours, give advice and negotiate with sellers.

        Browse local experts