Are you looking for a house that is 30 minutes from Rivian and in a small town only a short drive from Bloomington/Normal? Look no further! This 3 bedroom, 2.5 bath house has so much to offer. The primary bedroom and 2 other bedrooms, along with 2 nicely appointed bathrooms, walk-in closets, and a laundry closet (washer and dryer stay) complete the upstairs level. An inviting living room and kitchen with table space and ample storage complete the main floor. Downstairs you will find a spacious family room and half bath that are convenient for those who enjoy the great outdoor space this house offers. An upper deck off of the kitchen has table space for you to dine al fresco and a prime area to enjoy a sunset. The connected lower deck along with a fun outdoor bar is the perfect spot to entertain and enjoy the cool, clear water of a great in-ground pool! A garden shed and garden space complete the fenced-in backyard. Schedule your appointment today! Furnace 2019, A/C 2019, Water Heater 2023, Roof 2021, Manual Pool Cover 2022, Pool Pump and Filter 2019.
Closed
$240,000
600 Shannon Dr, Heyworth, IL 61745
3beds
1,638sqft
Single Family Residence
Built in 1995
0.31 Acres Lot
$280,200 Zestimate®
$147/sqft
$2,518 Estimated rent
Home value
$280,200
$266,000 - $294,000
$2,518/mo
Zestimate® history
Owner options
List your home for rent
$2,518/mo
Rent Zestimate®
Find your next renter with Zillow Rental Manager. Plus, with online applications, you can quickly screen prospective tenants – for free.
$2,518/mo
Rent Zestimate®
Refinance and save
$1,805/mo
Est. payment
Refinancing to a lower rate could help reduce your monthly payments and save thousands over the life of the loan.
$1,805/mo
Est. payment
Explore your selling options
Work with a Zillow partner agent
Leverage their expertise and Zillow's premium Showcase listings to get your home seen by more buyers.
Get startedList with your own agent
Get your home in front of millions of buyers by listing it on Zillow.
Learn how to do itSell it yourself
Take full control of how buyers see your home on Zillow by listing For Sale by Owner (FSBO).
List your homeWhat's special
Manual pool coverPool pumpGarden spaceAmple storageWalk-in closetsGarden shedHalf bath
Zillow last checked:
Listing updated:
Listed by:
Suzanna Yoder 309-533-3462,
RE/MAX Rising
Bought with:
Dawn Kuykendall
Brilliant Real Estate
Source: MRED as distributed by MLS GRID,MLS#: 11831416
Facts & features
Interior
Bedrooms & bathrooms
- Bedrooms: 3
- Bathrooms: 3
- Full bathrooms: 2
- 1/2 bathrooms: 1
Rooms
- Room types: No additional rooms
Primary bedroom
- Features: Flooring (Carpet), Bathroom (Full)
- Level: Second
- Area: 176 Square Feet
- Dimensions: 11X16
Bedroom 2
- Features: Flooring (Carpet)
- Level: Second
- Area: 99 Square Feet
- Dimensions: 11X9
Bedroom 3
- Features: Flooring (Carpet)
- Level: Second
- Area: 121 Square Feet
- Dimensions: 11X11
Family room
- Features: Flooring (Carpet)
- Level: Lower
- Area: 266 Square Feet
- Dimensions: 14X19
Kitchen
- Features: Kitchen (Eating Area-Breakfast Bar, Eating Area-Table Space, Pantry-Closet), Flooring (Ceramic Tile)
- Level: Main
- Area: 180 Square Feet
- Dimensions: 10X18
Laundry
- Level: Second
Living room
- Features: Window Treatments (Blinds)
- Level: Main
- Area: 195 Square Feet
- Dimensions: 13X15
Heating
- Natural Gas, Forced Air
Cooling
- Central Air
Appliances
- Included: Range, Dishwasher, Refrigerator, Washer, Dryer, Disposal, Stainless Steel Appliance(s), Water Softener, Water Softener Owned
- Laundry: Upper Level, Gas Dryer Hookup, Electric Dryer Hookup, Laundry Closet
Features
- Cathedral Ceiling(s), Walk-In Closet(s)
- Flooring: Carpet
- Basement: None
Interior area
- Total structure area: 1,638
- Total interior livable area: 1,638 sqft
Property
Parking
- Total spaces: 2
- Parking features: Garage Door Opener, On Site, Garage Owned, Attached, Garage
- Attached garage spaces: 2
- Has uncovered spaces: Yes
Accessibility
- Accessibility features: No Disability Access
Features
- Levels: Tri-Level
- Patio & porch: Deck
- Pool features: In Ground
Lot
- Size: 0.31 Acres
- Dimensions: 100 X 133
- Features: Corner Lot
Details
- Additional structures: Shed(s)
- Parcel number: 2834251005
- Special conditions: None
- Other equipment: Water-Softener Owned, Ceiling Fan(s)
Construction
Type & style
- Home type: SingleFamily
- Property subtype: Single Family Residence
Materials
- Vinyl Siding, Brick
- Roof: Asphalt
Condition
- New construction: No
- Year built: 1995
Utilities & green energy
- Sewer: Public Sewer
- Water: Public
Community & HOA
Community
- Security: Carbon Monoxide Detector(s)
- Subdivision: Wyndhaven
HOA
- Services included: None
Location
- Region: Heyworth
Financial & listing details
- Price per square foot: $147/sqft
- Tax assessed value: $218,121
- Annual tax amount: $4,822
- Date on market: 7/14/2023
- Listing terms: Cash
- Ownership: Fee Simple
Price history
| Date | Event | Price |
|---|---|---|
| 9/12/2023 | Sold | $240,000+14.3%$147/sqft |
Source:  MRED as distributed by MLS GRID #11831416 Report a problem MRED as distributed by MLS GRID #11831416 Report a problem | ||
| 8/7/2023 | Pending sale | $210,000$128/sqft |
Source: MRED as distributed by MLS GRID #11831416 Report a problem | ||
| 7/18/2023 | Contingent | $210,000$128/sqft |
Source: MRED as distributed by MLS GRID #11831416 Report a problem | ||
| 7/14/2023 | Listed for sale | $210,000+19.3%$128/sqft |
Source: MRED as distributed by MLS GRID #11831416 Report a problem | ||
| 5/8/2017 | Sold | $176,000+0.6%$107/sqft |
Source: MRED as distributed by MLS GRID #10181886 Report a problem | ||
| 2/22/2017 | Listed for sale | $175,000+4.2%$107/sqft |
Source: RE/MAX Rising #2170600 Report a problem | ||
| 4/10/2014 | Sold | $168,000+0.1%$103/sqft |
Source: Public Record Report a problem | ||
| 3/3/2014 | Listed for sale | $167,900$103/sqft |
Source: Coldwell Banker Heart of America Realtors #2140534 Report a problem | ||
Public tax history
| Year | Property taxes | Tax assessment |
|---|---|---|
| 2024 | $5,521 +9.1% | $72,707 +9.5% |
| 2023 | $5,060 +4.9% | $66,424 +9.1% |
| 2022 | $4,823 +2.5% | $60,906 +4.3% |
| 2021 | $4,705 | $58,423 +1.4% |
| 2020 | -- | $57,633 +0.7% |
| 2019 | -- | $57,221 |
| 2018 | $4,658 | $57,221 +0.8% |
| 2017 | $4,658 +1.7% | $56,773 |
| 2016 | $4,581 +3.3% | $56,773 +3.2% |
| 2015 | $4,433 | $55,013 +12.2% |
| 2014 | $4,433 +16% | $49,013 |
| 2013 | $3,820 +2.4% | $49,013 |
| 2012 | $3,732 | $49,013 -2.3% |
| 2011 | $3,732 +0.7% | $50,162 |
| 2010 | $3,705 -4.6% | $50,162 -4.6% |
| 2009 | $3,882 +2.4% | $52,565 +2.5% |
| 2008 | $3,792 +3% | $51,283 +1.9% |
| 2007 | $3,681 | $50,326 +1.7% |
| 2006 | -- | $49,465 +5.9% |
| 2005 | -- | $46,714 +7.1% |
| 2002 | -- | $43,598 +3.5% |
| 2001 | -- | $42,124 +1.1% |
| 2000 | -- | $41,661 |
Find assessor info on the county website
Neighborhood: 61745
Nearby homes
- $311,3005 bd3 ba3k sqft602 Shannon Dr, Heyworth, IL 61745Off Market

- $279,0004 bd3 ba3k sqft603 Shannon Dr, Heyworth, IL 61745Sold
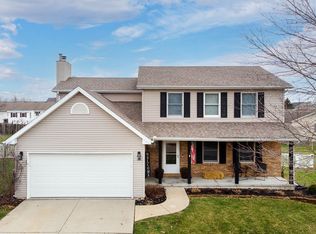
- $315,0003 bd2 ba2.5k sqft604 Shannon Dr, Heyworth, IL 61745Off Market

- $285,800-- bd2 ba1.1k sqft605 Shannon Dr, Heyworth, IL 61745Off Market
- $272,8003 bd3 ba2.1k sqft601 Shannon Dr, Heyworth, IL 61745Off Market
- $481,9003 bd4 ba5.2k sqft900 Stuart Dr, Heyworth, IL 61745Off Market
- $325,3004 bd3 ba3.1k sqft607 Shannon Dr, Heyworth, IL 61745Off Market
- $230,500-- bd3 ba1.1k sqft606 Shannon Dr, Heyworth, IL 61745Off Market
Nearby schools
GreatSchools rating
- 7/10Heyworth Elementary SchoolGrades: PK-6Distance: 0.5 mi
- 8/10Heyworth Jr-Sr High SchoolGrades: 7-12Distance: 1 mi
Schools provided by the listing agent
- Elementary: Heyworth Elementary
- Middle: Heyworth Jr High School
- High: Heyworth High School
- District: 4
Source: MRED as distributed by MLS GRID. This data may not be complete. We recommend contacting the local school district to confirm school assignments for this home.


Get pre-qualified for a loan
At Zillow Home Loans, we can pre-qualify you in as little as 5 minutes with no impact to your credit score.An equal housing lender. NMLS #10287.
Sell for more on Zillow
Get a Zillow Showcase℠ listing at no additional cost and you could sell for .
$280,200
2% more
+$5,604
With Zillow Showcase(estimated)
$285,804
- Illinois
- McLean County
- Heyworth
- 61745
- 600 Shannon Dr
Nearby cities
Nearby zip codes
Other Heyworth Topics
