Skip main navigation
Off market
  • $385,400

    600 Sharon Way, Malvern, AR 72104

    3beds
    2,432sqft
    SingleFamily
    Built in 2005
    8 Acres Lot
    $385,400 Zestimate®
    $158/sqft
    $1,934 Estimated rent

    Home value

    $385,400

    $355,000 - $416,000

    $1,934/mo

    Zestimate® history
    Loading
    Loading...

    Owner options

    List your home for rent

    $1,934/mo

    Rent Zestimate®

    Find your next renter with Zillow Rental Manager. Plus, with online applications, you can quickly screen prospective tenants – for free.

    Learn more

    $1,934/mo

    Rent Zestimate®

    Refinance and save

    $2,235/mo

    Est. payment

    Refinancing to a lower rate could help reduce your monthly payments and save thousands over the life of the loan.

    See today's rates

    $2,235/mo

    Est. payment

    Explore your selling options

    Work with a Zillow partner agent

    Leverage their expertise and Zillow's premium Showcase listings to get your home seen by more buyers.

    Get started

    List with your own agent

    Get your home in front of millions of buyers by listing it on Zillow.

    Learn how to do it

    Sell it yourself

    Take full control of how buyers see your home on Zillow by listing For Sale by Owner (FSBO).

    List your home

    What's special

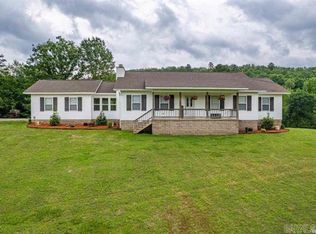
    Open Ranch style home on 8 beautiful acres just outside of Hot Springs! This family style home features split bedrooms, open kitchen-dining-living areas, over-sized guest bedrooms (area for office in one), and vaulted ceilings throughout the family room and kitchen. Certainly plenty of storage with a 36' x 25' detached storage/workshop! You'll enjoy the wildlife from the covered back porch and spacious front lawn! One level and easily accessible! Call today for your personal tour!

    This property is off market, which means it's not currently listed for sale or rent on Zillow. This may be different from what's available on other websites or public sources.

    Facts & features

    Interior

    Bedrooms & bathrooms
    • Bedrooms: 3
    • Bathrooms: 2
    • Full bathrooms: 2
    Heating
    • Forced air, Heat pump, Electric
    Cooling
    • Central
    Appliances
    • Included: Dishwasher, Garbage disposal, Microwave, Range / Oven
    Features
    • Breakfast Bar, Living/Dining Combo, 3 Bedrooms Same Level, Master Bedroom/Main Lv, Guest Bedroom/Main Lv
    • Flooring: Tile, Carpet
    • Has fireplace: Yes
    • Fireplace features: Woodburning-Prefab.
    • Common walls with other units/homes: No Common Walls
    Interior area
    • Structure area source: Tax Records
    • Total interior livable area: 2,432 sqft

    Property

    Parking
    • Parking features: Garage - Attached, Garage - Detached
    Features
    • Exterior features: Vinyl, Metal
    • Has view: Yes
    • View description: Mountain
    Lot
    • Size: 8 Acres
    • Features: Level, Wooded, Cleared, Sloped, Rural Property
    • Topography: Level, Sloping
    Details
    • Parcel number: 03300009005

    Construction

    Type & style
    • Home type: SingleFamily
    • Architectural style: Ranch, One Story
    Materials
    • Frame
    • Foundation: Slab
    • Roof: Composition
    Condition
    • Year built: 2005

    Utilities & green energy

    • Sewer: Septic Tank

    Community & neighborhood

    Location
    • Region: Malvern

    Other

    Other facts
    • Flooring: Carpet, Tile
    • Sewer: Septic Tank
    • RoadSurfaceType: Gravel, Dirt
    • Topography: Level, Sloping
    • Appliances: Dishwasher, Disposal, Microwave, Electric Range, Free-Standing Stove, Ice Maker Connection
    • FireplaceYN: true
    • ArchitecturalStyle: Ranch, One Story
    • GarageYN: true
    • HeatingYN: true
    • CoolingYN: true
    • FoundationDetails: Slab
    • StoriesTotal: 1
    • Heating: Heat Pump, Central Heat-Electric
    • Cooling: Heat Pump, Central Cool-Gas
    • LotFeatures: Level, Wooded, Cleared, Sloped, Rural Property
    • InteriorFeatures: Breakfast Bar, Living/Dining Combo, 3 Bedrooms Same Level, Master Bedroom/Main Lv, Guest Bedroom/Main Lv
    • CommonWalls: No Common Walls
    • BuildingAreaSource: Tax Records
    • CurrentFinancing: Cash, Rural Development, New Loan-VA, New Loan-FHA
    • LotSizeSource: Tax Records
    • RoomMasterBedroomLevel: Main
    • ConstructionMaterials: Metal/Vinyl Siding
    • FireplaceFeatures: Woodburning-Prefab.
    • Roof: 3 Tab Shingles
    • CoListAgentEmail: taylortrioHSV@gmail.com
    • CoListAgentFullName: Zachary W Taylor
    • MlsStatus: Escape Clause
    • Road surface type: Gravel, Dirt

    Price history

    DateEventPrice
    3/27/2020Sold$242,000-3.2%$100/sqft
    Source: CARMLS #19037319 Report a problem
    11/22/2019Listed for sale$249,900-5.7%$103/sqft
    Source: Taylor Realty Group #19037319 Report a problem
    7/21/2019Listing removed$265,000$109/sqft
    Source: Trademark Real Estate, Inc. #19010271 Report a problem
    7/10/2019Price change$265,000-3.6%$109/sqft
    Source: Trademark Real Estate, Inc. #19010271 Report a problem
    7/3/2019Price change$275,000-1.4%$113/sqft
    Source: Trademark Real Estate, Inc. #19010271 Report a problem
    6/28/2019Price change$279,000-0.3%$115/sqft
    Source: Trademark Real Estate, Inc. #19010271 Report a problem
    6/17/2019Price change$279,900-0.7%$115/sqft
    Source: Trademark Real Estate, Inc. #19010271 Report a problem
    4/16/2019Price change$282,000-2.8%$116/sqft
    Source: Trademark Real Estate, Inc. #19010271 Report a problem
    3/5/2019Listed for sale$290,000$119/sqft
    Source: Owner Report a problem

    Public tax history

    YearProperty taxesTax assessment
    2025$1,833 -5.2%$42,825
    2024$1,933 -3.7%$42,825
    2023$2,008 -2.4%$42,825
    2022$2,058 $42,825
    2021$2,058 $42,825 -2.8%
    2020-- $44,065
    2019$1,748 -1.4%$44,065
    2018$1,773 +1.3%$44,065
    2017$1,750 +5.8%$44,065 +6%
    2016$1,654 +5.8%$41,584 +4.7%
    2015$1,563 $39,715
    2014$1,563 $39,715
    2013$1,563 $39,715
    2012$1,563 $39,715 +3.5%
    2011-- $38,385
    2010$1,500 +0%$38,385 +0%
    2009$1,500 $38,380

    Find assessor info on the county website

    Neighborhood: 72104

    Nearby schools

    GreatSchools rating
    Schools provided by the listing agent
    • Elementary: Magnet Cove
    • Middle: Magnet Cove
    • High: Magnet Cove
    • District: MAGNET COVE SCHOOL DISTRICT

    Source: The MLS. This data may not be complete. We recommend contacting the local school district to confirm school assignments for this home.

    Get pre-qualified for a loan
    At Zillow Home Loans, we can pre-qualify you in as little as 5 minutes with no impact to your credit score.

    An equal housing lender. NMLS #10287.