Skip main navigation
Closed
  • $475,000

    600 Sheringham Ct, Roswell, GA 30076

    5beds
    2,665sqft
    Single Family Residence, Residential
    Built in 1984
    0.29 Acres Lot
    $481,600 Zestimate®
    $178/sqft
    $3,731 Estimated rent

    Home value

    $481,600

    $443,000 - $525,000

    $3,731/mo

    Zestimate® history
    Loading
    Loading...

    Owner options

    List your home for rent

    $3,731/mo

    Rent Zestimate®

    Find your next renter with Zillow Rental Manager. Plus, with online applications, you can quickly screen prospective tenants – for free.

    Learn more

    $3,731/mo

    Rent Zestimate®

    Refinance and save

    $2,884/mo

    Est. payment

    Refinancing to a lower rate could help reduce your monthly payments and save thousands over the life of the loan.

    See today's rates

    $2,884/mo

    Est. payment

    Explore your selling options

    Work with a Zillow partner agent

    Leverage their expertise and Zillow's premium Showcase listings to get your home seen by more buyers.

    Get started

    List with your own agent

    Get your home in front of millions of buyers by listing it on Zillow.

    Learn how to do it

    Sell it yourself

    Take full control of how buyers see your home on Zillow by listing For Sale by Owner (FSBO).

    List your home

    What's special

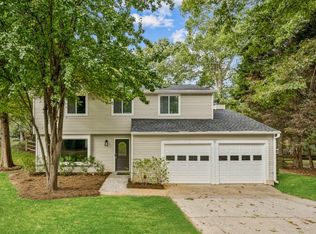
    At the end of a quiet cul-de-sac in the heart of East Roswell, this home unfolds in layers that actually make sense for real life, not just a floor plan. Upstairs, four true bedrooms and two full baths give everyone their own space and rhythm in a classic layout families love. The main level is built for connection. Two separate living rooms offer flexibility for entertaining or relaxing, while a dedicated dining room anchors gatherings big and small. The half bath is perfectly placed, and the kitchen ties it all together with brand new quartz countertops, a fresh backsplash, stainless steel appliances, updated lighting, and new floors throughout. Everything feels clean, intentional, and ready. Then there's the basement, where the story expands. A fully finished, apartment-style suite includes a bedroom, full bath, living room, and a full kitchen with new quartz counters and a brand new stove. With its own private entrance, no HOA, and no rental restrictions, it's ideal for in-laws, guests, adult children, or real rental income. Outside, a huge deck overlooks a massive, flat backyard, the kind that's nearly impossible to find. There's room for kids, dogs, gardens, fire pits, and quiet mornings with coffee. The location does the rest. You're minutes from Avalon, downtown Alpharetta, Canton Street, Newtown Park, and GA 400. The Country Club of Roswell is next door, and direct access to the Big Creek Greenway gives you over 26 miles of paved trail, letting you bike to Halcyon and back without touching your car. 600 Sheringham Court isn't just a home. It's flexibility, future upside, and everyday joy in one of East Roswell's most desirable settings.

    Zillow last checked:

    Listing updated:

    Listing Provided by:

    Cary Blumenfeld,

    Method Real Estate Advisors 404-476-8171

    Bought with:

    Wei Zhao, 422676

    Virtual Properties Realty.com

    Source: FMLS GA,MLS#: 7704348MLS Logo

    Facts & features

    Interior

    Bedrooms & bathrooms
    • Bedrooms: 5
    • Bathrooms: 4
    • Full bathrooms: 3
    • 1/2 bathrooms: 1
    Primary bedroom
    • Features: In-Law Floorplan, Split Bedroom Plan
    • Level: In-Law Floorplan, Split Bedroom Plan
    Bedroom
    • Features: In-Law Floorplan, Split Bedroom Plan
    Primary bathroom
    • Features: Double Vanity, Soaking Tub, Tub/Shower Combo
    Dining room
    • Features: Separate Dining Room
    Kitchen
    • Features: Cabinets Other, Eat-in Kitchen, Kitchen Island, Second Kitchen, View to Family Room
    Heating
    • Central, Natural Gas
    Cooling
    • Ceiling Fan(s), Central Air, Electric, Zoned
    Appliances
    • Included: Dishwasher, Gas Cooktop, Gas Oven
    • Laundry: In Hall, Laundry Room
    Features
    • Entrance Foyer, High Speed Internet, Vaulted Ceiling(s), Walk-In Closet(s)
    • Flooring: Carpet, Ceramic Tile, Hardwood
    • Windows: Wood Frames
    • Basement: Daylight,Finished,Finished Bath,Full,Interior Entry,Walk-Out Access
    • Number of fireplaces: 1
    • Fireplace features: Family Room, Gas Log, Gas Starter
    • Common walls with other units/homes: No Common Walls
    Interior area
    • Total structure area: 2,665
    • Total interior livable area: 2,665 sqft
    • Finished area above ground: 1,865
    • Finished area below ground: 800

    Property

    Parking
    • Total spaces: 1
    • Parking features: Attached, Garage, Garage Faces Front, Kitchen Level, Level Driveway
    • Attached garage spaces: 1
    • Has uncovered spaces: Yes
    Accessibility
    • Accessibility features: None
    Features
    • Levels: Two
    • Stories: 2
    • Patio & porch: Deck, Patio
    • Exterior features: Private Yard, No Dock
    • Pool features: None
    • Spa features: None
    • Fencing: Back Yard,Fenced,Wood,Wrought Iron
    • Has view: Yes
    • View description: Neighborhood
    • Waterfront features: None
    • Body of water: None
    Lot
    • Size: 0.29 Acres
    • Features: Back Yard, Front Yard, Level, Private
    Details
    • Additional structures: None
    • Parcel number: 12 275607380329
    • Other equipment: None
    • Horse amenities: None

    Construction

    Type & style
    • Home type: SingleFamily
    • Architectural style: Traditional
    • Property subtype: Single Family Residence, Residential
    Materials
    • Frame, Vinyl Siding
    • Foundation: Block
    • Roof: Shingle,Wood
    Condition
    • Resale
    • New construction: No
    • Year built: 1984

    Utilities & green energy

    • Electric: 110 Volts, 220 Volts, Other
    • Sewer: Public Sewer
    • Water: Public
    • Utilities for property: Cable Available, Electricity Available, Natural Gas Available, Phone Available, Sewer Available, Water Available
    Green energy
    • Energy efficient items: None
    • Energy generation: None

    Community & neighborhood

    Security
    • Security features: Open Access
    Community
    • Community features: Near Trails/Greenway, Park, Street Lights
    Location
    • Region: Roswell
    • Subdivision: Kensington Square

    HOA & financial

    HOA
    • Has HOA: No

    Other

    Other facts
    • Body type: Other
    • Ownership: Fee Simple
    • Road surface type: Asphalt

    Price history

    DateEventPrice
    2/23/2026Sold$475,000-4%$178/sqft
    Source: FMLS GA #7704348 Report a problem
    2/5/2026Pending sale$495,000$186/sqft
    Source: GAMLS #10672261 Report a problem
    1/15/2026Listed for sale$495,000+10%$186/sqft
    Source: GAMLS #10672261 Report a problem
    9/1/2022Listing removed$450,000$169/sqft
    Source: FMLS GA #7078910 Report a problem
    9/1/2022Listed for sale$450,000$169/sqft
    Source: GAMLS #10068036 Report a problem
    8/5/2022Pending sale$450,000$169/sqft
    Source: GAMLS #10068036 Report a problem
    8/4/2022Contingent$450,000$169/sqft
    Source: GAMLS #10068036 Report a problem
    7/27/2022Price change$450,000-3.2%$169/sqft
    Source: GAMLS #10068036 Report a problem
    7/19/2022Price change$465,000-2.1%$174/sqft
    Source: GAMLS #10068036 Report a problem
    7/7/2022Listed for sale$475,000+51.8%$178/sqft
    Source: FMLS GA #7078910 Report a problem
    7/23/2019Sold$313,000-0.6%$117/sqft
    Source: FMLS GA #6570901 Report a problem
    6/18/2019Pending sale$315,000$118/sqft
    Source: Keller Williams Realty Atlanta Partners #6570901 Report a problem
    6/17/2019Listed for sale$315,000+57.5%$118/sqft
    Source: Keller Williams Realty Atlanta Partners #6570901 Report a problem
    11/8/2013Sold$200,000$75/sqft
    Source: FMLS GA #5204637 Report a problem
    10/8/2013Pending sale$200,000$75/sqft
    Source: Harry Norman, Realtors #5204637 Report a problem
    10/4/2013Listed for sale$200,000+56.3%$75/sqft
    Source: Harry Norman, Realtors #5204637 Report a problem
    10/20/2009Sold$128,000-13.2%$48/sqft
    Source: Public Record Report a problem
    8/17/2000Sold$147,500+4.5%$55/sqft
    Source: Public Record Report a problem
    3/9/2000Sold$141,200$53/sqft
    Source: Public Record Report a problem

    Public tax history

    YearProperty taxesTax assessment
    2024$4,641 +4.4%$177,680 +4.7%
    2023$4,446 +14.1%$169,760 +14.6%
    2022$3,896 +15.4%$148,080 +19%
    2021$3,375 +1.9%$124,400 +6%
    2020$3,311 +17.6%$117,320 +1.8%
    2019$2,816 $115,240 +8.4%
    2018$2,816 $106,280 +34.1%
    2017$2,816 +23.1%$79,280
    2016$2,287 +0.2%$79,280
    2015$2,282 +20.7%$79,280
    2014$1,891 $79,280 +19%
    2013-- $66,640
    2012$1,949 $66,640 -9.4%
    2011-- $73,560 -2.2%
    2010$2,183 +2.6%$75,200 -0.9%
    2009$2,128 $75,920
    2008-- $75,920 -0.1%
    2007$2,175 $76,000

    Find assessor info on the county website

    Neighborhood: 30076

    Nearby schools

    GreatSchools rating
    Schools provided by the listing agent
    • Elementary: Northwood
    • Middle: Haynes Bridge
    • High: Centennial

    Source: FMLS GA. This data may not be complete. We recommend contacting the local school district to confirm school assignments for this home.

    Get a cash offer in 3 minutes
    Find out how much your home could sell for in as little as 3 minutes with a no-obligation cash offer.
    Estimated market value
    $481,600
    Get a cash offer in 3 minutes
    Find out how much your home could sell for in as little as 3 minutes with a no-obligation cash offer.
    Estimated market value
    $481,600