Skip main navigation
Active
  • $750,000

    600 Sherman St, Downers Grove, IL 60515

    5beds
    2,632sqft
    : 
    $5,136/mo
    Get pre-qualified
    Single Family Residence
    Built in 1964
    0.34 Acres Lot
    $-- Zestimate®
    $285/sqft
    $-- HOA

    What's special

    Split-level layoutFive generously sized bedroomsFreshly painted exteriorKitchen features stainless appliancesGleaming hardwood floorsSpacious corner lotTwo master suites
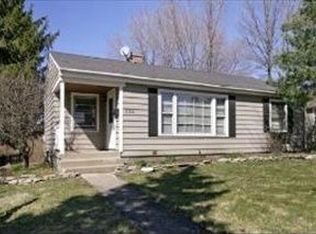
    Welcome Home: Spacious Split-Level Living in Desirable Downers Grove! Set on a spacious corner lot, this beautifully maintained 5-bedroom, 3-bathroom split-level home offers the perfect blend of space and flexibility. A freshly painted exterior gives this home fantastic curb appeal and that true move-in-ready feel from the moment you pull up. Step inside to find gleaming hardwood floors flowing throughout, complemented by solid wood 6-panel doors that add a warm, classic touch to every room. The split-level layout offers distinct living spaces on each level, ideal for everyday living and entertaining alike. The kitchen features stainless appliances, breakfast bar seating for 4 and flows into the spacious dining room filled with natural light. Also, step onto your private deck off the kitchen for your favorite morning coffee! A standout feature of this home is the two master suites - perfect for related living, multi-generational households, or guests who appreciate their own private retreat. With five generously sized bedrooms and three full bathrooms, there's room for everyone to spread out and make this house their own. Lower level had been upgraded with new flooring, trim, paint and an Anderson sliding door leading to your patio. The oversized corner lot with large shed adds extra outdoor space and privacy, while the desirable Downers Grove location puts you close to top-rated schools, parks, shopping, and dining. This is a rare opportunity - schedule your private showing today before it's gone!
    --
    1,076
    views
    61
    saves

    Zillow last checked:

    Listing updated:

    Listed by:

    Nicholas Garcia (630)269-0851,

    Coldwell Banker Realty

    Source: MRED as distributed by MLS GRID,MLS#: 12703405MLS Logo

      Facts & features

      Interior

      Bedrooms & bathrooms
      • Bedrooms: 5
      • Bathrooms: 3
      • Full bathrooms: 3
      Rooms
      • Room types: Bedroom 5
      Primary bedroom
      • Features: Flooring (Wood Laminate), Bathroom (Full)
      • Level: Lower
      • Area: 180 Square Feet
      • Dimensions: 15X12
      Bedroom 2
      • Features: Flooring (Hardwood)
      • Level: Second
      • Area: 121 Square Feet
      • Dimensions: 11X11
      Bedroom 3
      • Features: Flooring (Hardwood)
      • Level: Second
      • Area: 132 Square Feet
      • Dimensions: 12X11
      Bedroom 4
      • Features: Flooring (Ceramic Tile)
      • Level: Lower
      • Area: 165 Square Feet
      • Dimensions: 15X11
      Bedroom 5
      • Features: Flooring (Ceramic Tile)
      • Level: Lower
      • Area: 165 Square Feet
      • Dimensions: 15X11
      Dining room
      • Features: Flooring (Hardwood)
      • Level: Second
      • Area: 156 Square Feet
      • Dimensions: 13X12
      Family room
      • Features: Flooring (Wood Laminate)
      • Level: Lower
      • Area: 196 Square Feet
      • Dimensions: 14X14
      Kitchen
      • Features: Kitchen (Eating Area-Breakfast Bar, Eating Area-Table Space), Flooring (Hardwood)
      • Level: Second
      • Area: 144 Square Feet
      • Dimensions: 12X12
      Laundry
      • Features: Flooring (Vinyl)
      • Level: Lower
      • Area: 165 Square Feet
      • Dimensions: 15X11
      Living room
      • Features: Flooring (Hardwood)
      • Level: Second
      • Area: 224 Square Feet
      • Dimensions: 16X14
      Heating
      • Radiant
      Cooling
      • Central Air
      Appliances
      • Included: Range, Microwave, Dishwasher, Refrigerator, Washer, Dryer, Gas Water Heater
      • Laundry: Gas Dryer Hookup, In Unit
      Features
      • In-Law Floorplan
      • Flooring: Hardwood
      • Doors: 6 Panel Door(s), Sliding Glass Door(s)
      • Basement: None
      • Attic: Pull Down Stair
      • Number of fireplaces: 1
      • Fireplace features: Wood Burning, Family Room
      Interior area
      • Total structure area: 1,260
      • Total interior livable area: 2,632 sqft

      Property

      Parking
      • Total spaces: 2
      • Parking features: Concrete, Garage Door Opener, Yes, Garage Owned, Attached, Garage
      • Attached garage spaces: 2
      • Has uncovered spaces: Yes
      Accessibility
      • Accessibility features: No Disability Access
      Features
      • Levels: Tri-Level
      • Patio & porch: Deck, Patio
      Lot
      • Size: 0.34 Acres
      • Dimensions: 86X173
      • Features: Corner Lot
      Details
      • Additional structures: Shed(s)
      • Parcel number: 0905402025
      • Special conditions: None
      • Other equipment: Ceiling Fan(s)

      Construction

      Type & style
      • Home type: SingleFamily
      • Property subtype: Single Family Residence
      Materials
      • Brick, Cedar
      • Foundation: Concrete Perimeter
      • Roof: Asphalt
      Condition
      • New construction: No
      • Year built: 1964

      Utilities & green energy

      • Electric: Circuit Breakers
      • Sewer: Public Sewer
      • Water: Lake Michigan

      Community & HOA

      Community
      • Features: Street Lights, Street Paved
      • Subdivision: Mcintosh
      HOA
      • Services included: None
      Location
      • Region: Downers Grove

      Financial & listing details

      • Price per square foot: $285/sqft
      • Tax assessed value: $177,880
      • Annual tax amount: $10,419
      • Date on market: 7/30/2026
      • Ownership: Fee Simple

        Estimated market value

        Not available

        Estimated sales range

        Not available

        Not available

        Price history

        DateEventPrice
        3/17/2017Sold$390,000-4.9%$148/sqft
        Source: MRED as distributed by MLS GRID #09409510 Report a problem
        2/21/2017Pending sale$410,000$156/sqft
        Source: Keller Williams - Keller Williams Preferred Realty #09409510 Report a problem
        12/29/2016Price change$410,000-4.6%$156/sqft
        Source: Keller Williams - Keller Williams Preferred Realty #09409510 Report a problem
        10/15/2016Price change$429,900-2.3%$163/sqft
        Source: Keller Williams - Downers Grove / Hinsdale #09336911 Report a problem
        8/26/2016Price change$439,900-2.2%$167/sqft
        Source: Keller Williams Infinity #09253711 Report a problem
        7/15/2016Price change$450,000-3.2%$171/sqft
        Source: Keller Williams - Naperville #09253711 Report a problem
        7/11/2016Price change$464,900-2.1%$177/sqft
        Source: Keller Williams - Naperville #09253711 Report a problem
        6/8/2016Listed for sale$475,000+8.2%$180/sqft
        Source: Keller Williams - Naperville #09253711 Report a problem
        3/17/2013Listing removed$439,000$167/sqft
        Source: Baird & Warner Real Estate #08290033 Report a problem
        3/13/2013Listed for sale$439,000+35.1%$167/sqft
        Source: Baird & Warner #08290033 Report a problem
        5/21/2003Sold$325,000+35.4%$123/sqft
        Source: Public Record Report a problem
        12/2/1997Sold$240,000$91/sqft
        Source: Public Record Report a problem

        Public tax history

        YearProperty taxesTax assessment
        2024$9,726 -3.7%$177,880
        2023$10,098 +27.7%$177,880 +26.7%
        2022$7,908 +6.8%$140,360 +1.2%
        2021$7,401 +1.9%$138,760 +2%
        2020$7,263 +3.3%$136,010
        2019$7,031 -4.7%--
        2018$7,378 +3.3%$135,090 +3.9%
        2017$7,143 -16.2%$129,990 -13.2%
        2016$8,528 +1%$149,800 +6.3%
        2015$8,440 +9.5%$140,940 +12.2%
        2014$7,708 +2.1%$125,580 +0.5%
        2013$7,551 +3.2%$124,990 -4.3%
        2012$7,319 +1.6%$130,620 -6.1%
        2011$7,202 -5.4%$139,110 -11.9%
        2010$7,609 +1.4%$157,850 -5.8%
        2009$7,505 +3.8%$167,550
        2008$7,231 +4.2%$167,550 +5.9%
        2007$6,938 +8.3%$158,220 +10.2%
        2006$6,409 +4.4%$143,560 +7.7%
        2005$6,138 +15.1%$133,300 +19%
        2004$5,333 +4.2%$112,000 +10%
        2003$5,117 +11%$101,820 +14.4%
        2002$4,610 +3.6%$88,970 +6.8%
        2001$4,452 +6.3%$83,330 +7.6%
        2000$4,187 $77,450
        Find assessor info on the county website

        Monthly payment

        Est. payment

        Payment breakdown

        Explore the cost of this home by adjusting the details. Changes won't be saved.
        All calculations are estimates and provided by Zillow, Inc. for informational purposes only. Actual amounts may vary.
        HOA fees may include property taxes on listings classified as Co-Ops. Contact the listing agent and/or owner for fee details.
        See how much you could borrow to make a competitive offer.

        Climate risks

        Neighborhood: 60515

        Getting around

        73 / 100
        Very Walkable
        26 / 100
        Some Transit
        48 / 100
        Somewhat Bikeable

        Nearby schools

        GreatSchools rating
        Schools provided by the listing agent
        • Elementary: Lester Elementary School
        • Middle: Herrick Middle School
        • High: Downers Grove North High School
        • District: 58

        Source: MRED as distributed by MLS GRID. This data may not be complete. We recommend contacting the local school district to confirm school assignments for this home.

        A local agent can set up tours, give advice and negotiate with sellers.

        Browse local experts