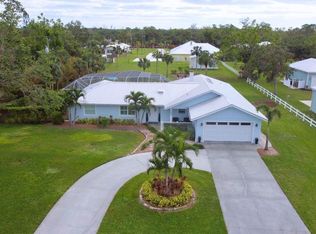
The listing agent is the owner. Price enhancement. Welcome home to this stunning, fully renovated three bedroom, two bath executive home, perfectly situated on one beautiful professionally landscaped acre in coveted Mission Valley in Nokomis, FL.! No HOA fees, non deed restricted community, priced to sell! This home boasts some of the finest finishes, including slate flooring in main living areas, travertine tile flooring in the master bath, solid walnut kitchen cabinetry, tongue and groove cedar vaulted ceilings throughout the main living areas as well as the master bedroom, kitchen and family room. A standing seam metalroof, new HURRICANE impact and thermal windows (26) and exterior impact thermal doors including a double/triple slider: house qualifies for long-term insurance savings as all house openings were replaced. Two seat infrared spa in garage stays. New Bali blinds throughout-more energy savings. Wired Bose surround speakers stay. From the moment you enter this gorgeous home, you can simply feel the love and care put into every decision made to renovate this lovely home! This Nokomis beauty offers an open floor plan with great sight lines throughout the main living areas. There is plenty of storage everywhere, with all three bedrooms featuring walk-in closets, ironing/folding countertop in the laundry room, twin closets in the family room/den, a walk-in pantry, in the main hallway and shelving in the outside 12 X 20 shed. The portable generator with transfer switch and long 220 v cord stays to keep partial power on during electrical disruptions. You are sure to love all of the bright natural light, accentuating all of the great features this home has to offer! Just imagine the warmth you’ll feel as you nestle up in front of the natural stone fireplace! This home is an entertainer’s delight! Bring your family and friends to a backyard BBQ because there is plenty of room for everyone! Cook out on the ~23 X 27 sun deck, splash around in the pool, or set up your favorite yard games in the enormous back yard! THIS HOME HAS IT ALL! The kitchen also features granite countertops, a breakfast bar, a large walk-in pantry, a breakfast nook with access to one of the two back decks. The large primary suite is your own private oasis, with a double arched opening into the huge master bathroom, featuring a jetted oversized tub, separate shower, large vanity with dual sinks, water closet, larger walk-in clothes closet Though tucked away and quiet on a cul-de-sac street, you are just minutes to top rated schools, including Laurel Nokomis School, Venice H.S, I-75, Highway 41, Nokomis Beach, the new Sarasota Memorial Hospital South and adjacent complexes, plus great shopping and dining experiences. Other current upgrades include: Replumbed supply lines with Pex-A 10/2025, new interior/ exterior paint 10/2025, new carpeting 11/25, new tankless water heater 9/25, new bathroom faucets and fixtures 2025, new shower enclosures 10/25, new 5 ton AC unit 12/24, new air handler motor 12/25, new Reverse osmosis system 12/25, central vacuum motor replaced 2022. New pool filter 1/26, new whole house softener and filter 3/25. This is the home you DO NOT WANT TO MISS! No Flood Insurance required. Just bring your friends and family and all of your outdoor toys, and make this exquisite home your own!
Sold for $665,000
$665,000
600 SHETLAND, NOKOMIS, FL 34275
3beds
2,214sqft
Single Family Residence
Built in 1990
1 Acres Lot
$658,500 Zestimate®
$300/sqft
$3,828 Estimated rent
Home value
$658,500
$599,000 - $724,000
$3,828/mo
Zestimate® history
Owner options
List your home for rent
$3,828/mo
Rent Zestimate®
Find your next renter with Zillow Rental Manager. Plus, with online applications, you can quickly screen prospective tenants – for free.
$3,828/mo
Rent Zestimate®
Refinance and save
$4,277/mo
Est. payment
Refinancing to a lower rate could help reduce your monthly payments and save thousands over the life of the loan.
$4,277/mo
Est. payment
Explore your selling options
Work with a Zillow partner agent
Leverage their expertise and Zillow's premium Showcase listings to get your home seen by more buyers.
Get startedList with your own agent
Get your home in front of millions of buyers by listing it on Zillow.
Learn how to do itSell it yourself
Take full control of how buyers see your home on Zillow by listing For Sale by Owner (FSBO).
List your homeWhat's special
Breakfast barNew bali blinds throughoutNatural stone fireplaceJetted oversized tubWired bose surround speakersSolid walnut kitchen cabinetryStanding seam metal roof
Zillow last checked:
Listing updated:
Listed by:
John Riker 941-504-7304,
LPT REALTY, LLC 877-366-2213
Bought with:
Keith Molkenthin, 3431534
GULF SHORES REALTY
Source: Stellar MLS,MLS#: N6141878 Originating MLS: Orlando Regional
Originating MLS: Orlando Regional
Facts & features
Interior
Bedrooms & bathrooms
- Bedrooms: 3
- Bathrooms: 2
- Full bathrooms: 2
Rooms
- Room types: Attic, Den/Library/Office, Utility Room
Primary bedroom
- Features: Walk-In Closet(s)
- Level: First
- Area: 283.92 Square Feet
- Dimensions: 16.8x16.9
Bedroom 2
- Features: Walk-In Closet(s)
- Level: First
- Area: 177.92 Square Feet
- Dimensions: 13.9x12.8
Bedroom 3
- Features: Pantry, Walk-In Closet(s)
- Level: First
- Area: 158.64 Square Feet
- Dimensions: 12.11x13.1
Bathroom 1
- Features: En Suite Bathroom
- Level: First
- Area: 158.46 Square Feet
- Dimensions: 11.4x13.9
Bathroom 2
- Features: Shower No Tub
- Level: First
- Area: 53.53 Square Feet
- Dimensions: 10.1x5.3
Dinette
- Features: Central Vacuum
- Level: First
- Area: 55.86 Square Feet
- Dimensions: 5.7x9.8
Dining room
- Features: Central Vacuum
- Level: First
- Area: 85.5 Square Feet
- Dimensions: 11.4x7.5
Family room
- Features: Central Vacuum, Dual Closets
- Level: First
- Area: 304.15 Square Feet
- Dimensions: 23.2x13.11
Kitchen
- Features: Ceiling Fan(s), Central Vacuum, Built-in Closet
- Level: First
- Area: 224.42 Square Feet
- Dimensions: 9.8x22.9
Living room
- Features: Central Vacuum
- Level: First
- Area: 375.76 Square Feet
- Dimensions: 21.11x17.8
Heating
- Central, Electric
Cooling
- Central Air
Appliances
- Included: Cooktop, Dishwasher, Dryer, Electric Water Heater, Exhaust Fan, Freezer, Ice Maker, Kitchen Reverse Osmosis System, Microwave, Range, Range Hood, Refrigerator, Tankless Water Heater, Washer, Water Filtration System, Water Softener
- Laundry: Inside, Laundry Room
Features
- Attic Fan, Attic Ventilator, Cathedral Ceiling(s), Ceiling Fan(s), Central Vacuum, Eating Space In Kitchen, High Ceilings, Living Room/Dining Room Combo, Open Floorplan, Primary Bedroom Main Floor, Solid Surface Counters, Solid Wood Cabinets, Stone Counters, Thermostat, Thermostat Attic Fan, Vaulted Ceiling(s), Walk-In Closet(s)
- Flooring: Carpet, Slate, Travertine
- Doors: French Doors, Sliding Doors
- Windows: Blinds, Double Pane Windows, ENERGY STAR Qualified Windows, Insulated Windows, Low Emissivity Windows, Storm Window(s), Thermal Windows, Skylight(s)
- Has fireplace: Yes
- Fireplace features: Masonry, Stone, Wood Burning
Interior area
- Total structure area: 2,993
- Total interior livable area: 2,214 sqft
Property
Parking
- Total spaces: 2
- Parking features: Garage - Attached
- Attached garage spaces: 2
- Details: Garage Dimensions: 19x16
Features
- Levels: One
- Stories: 1
- Patio & porch: Deck, Enclosed, Front Porch, Rear Porch, Screened, Side Porch, Wrap Around
- Exterior features: Irrigation System, Lighting, Private Mailbox, Private Yard, Rain Gutters
- Has private pool: Yes
- Pool features: Gunite, In Ground, Screen Enclosure
- Has spa: Yes
- Spa features: Heated, Other
- Fencing: Vinyl
Lot
- Size: 1 Acres
- Features: In County, Landscaped, Near Public Transit, Street Dead-End
- Residential vegetation: Bamboo, Mature Landscaping, Oak Trees, Trees/Landscaped
Details
- Additional structures: Shed(s)
- Parcel number: 0381050010
- Special conditions: None
Construction
Type & style
- Home type: SingleFamily
- Property subtype: Single Family Residence
Materials
- Cement Siding, HardiPlank Type
- Foundation: Slab
- Roof: Metal
Condition
- Completed
- New construction: No
- Year built: 1990
Utilities & green energy
- Sewer: Septic Tank
- Water: Well
- Utilities for property: BB/HS Internet Available, Cable Connected, Electricity Connected, Fiber Optics
Community & HOA
Community
- Security: Smoke Detector(s)
- Pet fee: $0 monthly
- Subdivision: MISSION VALLEY ESTATES
HOA
- Has HOA: No
Location
- Region: Nokomis
Financial & listing details
- Price per square foot: $300/sqft
- Tax assessed value: $493,200
- Annual tax amount: $4,047
- Date on market: 1/2/2026
- Cumulative days on market: 25 days
- Listing terms: Cash,Conventional,VA Loan
- Ownership: Fee Simple
- Total actual rent: 0
- Electric utility on property: Yes
- Road surface type: Paved, Asphalt
Price history
| Date | Event | Price |
|---|---|---|
| 2/24/2026 | Sold | $665,000-5%$300/sqft |
Source:  Stellar MLS #N6141878 Report a problem Stellar MLS #N6141878 Report a problem | ||
| 1/27/2026 | Pending sale | $699,900$316/sqft |
Source: Stellar MLS #N6141878 Report a problem | ||
| 1/15/2026 | Price change | $699,900-3.4%$316/sqft |
Source: Stellar MLS #N6141878 Report a problem | ||
| 1/2/2026 | Listed for sale | $724,500+117.6%$327/sqft |
Source: Stellar MLS #N6141878 Report a problem | ||
| 1/28/2004 | Sold | $333,000+94.5%$150/sqft |
Source: Public Record Report a problem | ||
| 6/17/1996 | Sold | $171,200$77/sqft |
Source: Public Record Report a problem | ||
Public tax history
| Year | Property taxes | Tax assessment |
|---|---|---|
| 2025 | $4,048 +12% | $322,487 +2.9% |
| 2024 | $3,613 +3.5% | $313,398 +3% |
| 2023 | $3,489 +1.8% | $304,270 +3% |
| 2022 | $3,429 -0.1% | $295,408 +3% |
| 2021 | $3,433 -0.3% | $286,804 +1.4% |
| 2020 | $3,442 +3.7% | $282,844 +2.3% |
| 2019 | $3,320 | $276,485 +1.9% |
| 2018 | $3,320 +2.5% | $271,330 +2.1% |
| 2017 | $3,238 -0.9% | $265,749 -7.2% |
| 2016 | $3,269 +1.8% | $286,400 +3.3% |
| 2015 | $3,212 -1.3% | $277,200 +19.6% |
| 2014 | $3,255 -5.5% | $231,700 |
| 2013 | $3,446 +38.4% | $231,700 +16.9% |
| 2012 | $2,490 +4.8% | $198,172 +3% |
| 2011 | $2,375 -14% | $192,400 -11% |
| 2010 | $2,761 -24.8% | $216,200 -8.1% |
| 2009 | $3,672 | $235,300 -22.5% |
| 2008 | $3,672 -1.8% | $303,600 +2.5% |
| 2007 | $3,739 +57.5% | $296,243 +84.1% |
| 2002 | $2,374 +6.7% | $160,907 +1.6% |
| 2001 | $2,226 +2% | $158,373 +3% |
| 2000 | $2,183 | $153,760 |
Find assessor info on the county website
Neighborhood: 34275
Nearby homes
- $850,0004 bd3 ba2.6k sqft592 Shetland Cir, Nokomis, FL 34275Sold
- $787,4004 bd5 ba2.9k sqft640 Shetland Cir, Nokomis, FL 34275Off Market
- $425,0004 bd3 ba1.7k sqft691 Percheron Cir, Nokomis, FL 34275Sold

- $220,800-- bd-- ba-- sqftShetland Cir, Nokomis, FL 34275Off Market
- $773,4001 Acres574 Shetland Cir, Nokomis, FL 34275Off Market
- $498,0002 bd2 ba2.1k sqft661 Suffolk Cir, Nokomis, FL 34275Off Market
- $580,7003 bd3 ba1.7k sqft671 Suffolk Cir, Nokomis, FL 34275Off Market
- $2,365,00020.859 AcresSemolino St, Nokomis, FL 34275Off Market
Nearby schools
GreatSchools rating
- 8/10Laurel Nokomis SchoolGrades: PK-8Distance: 1.7 mi
- 7/10Venice Senior High SchoolGrades: 9-12Distance: 3.9 mi
Schools provided by the listing agent
- Elementary: Laurel Nokomis Elementary
- Middle: Laurel Nokomis Middle
- High: Venice Senior High
Source: Stellar MLS. This data may not be complete. We recommend contacting the local school district to confirm school assignments for this home.
Get a cash offer in 3 minutes
Find out how much your home could sell for in as little as 3 minutes with a no-obligation cash offer.
Estimated market value
$658,500
Get a cash offer in 3 minutes
Find out how much your home could sell for in as little as 3 minutes with a no-obligation cash offer.
Estimated market value
$658,500
- Florida
- Sarasota County
- Nokomis
- 34275
- 600 SHETLAND
Nearby cities
Nearby zip codes
Other Nokomis Topics
