Charming 3-Bedroom Farmhouse in Summit Estates, East Marion!
Welcome to this beautifully updated 3-bedroom, 2.5-bath farmhouse located in the sought-after Summit Estates community on the North Fork. This exceptional home offers private beach access with a community dock for daily mooring—perfect for boating enthusiasts and beach lovers alike.
Nestled on a picturesque lot, the home features a classic wraparound porch ideal for relaxing and entertaining outdoors. Inside, you'll find hardwood floors throughout, an updated kitchen with modern finishes, and a spacious great room highlighted by soaring double-height ceilings and a cozy gas fireplace.
The main level includes two generously sized guest bedrooms, a powder room, and a convenient laundry room off the kitchen. The entire second floor is dedicated to the luxurious primary suite, offering a full bath and abundant closet space—a true private retreat.
Additional amenities include central air conditioning (CAC), a detached 2-car garage, and thoughtful upgrades throughout. This home is move-in ready and absolutely stunning both inside and out.
Enjoy the best of the North Fork lifestyle with easy access to local vineyards, farm stands, charming villages, and ferries for quick getaways and adventures.
Sold for $1,100,000
$1,100,000
600 Shipyard Lane, East Marion, NY 11939
3beds
1,800sqft
Single Family Residence, Residential
Built in 1994
0.69 Acres Lot
$1,147,900 Zestimate®
$611/sqft
$6,091 Estimated rent
Home value
$1,147,900
$1.03M - $1.29M
$6,091/mo
Zestimate® history
Owner options
List your home for rent
$6,091/mo
Rent Zestimate®
Find your next renter with Zillow Rental Manager. Plus, with online applications, you can quickly screen prospective tenants – for free.
$6,091/mo
Rent Zestimate®
Refinance and save
$8,593/mo
Est. payment
Refinancing to a lower rate could help reduce your monthly payments and save thousands over the life of the loan.
$8,593/mo
Est. payment
Explore your selling options
Work with a Zillow partner agent
Leverage their expertise and Zillow's premium Showcase listings to get your home seen by more buyers.
Get startedList with your own agent
Get your home in front of millions of buyers by listing it on Zillow.
Learn how to do itSell it yourself
Take full control of how buyers see your home on Zillow by listing For Sale by Owner (FSBO).
List your homeWhat's special
Cozy gas fireplaceSoaring double-height ceilingsCentral air conditioningLuxurious primary suitePrivate beach accessClassic wraparound porchHardwood floors
Zillow last checked:
Listing updated:
Listed by:
Donna Neyland CBR SRS 631-835-8056,
Coldwell Banker M&D Good Life 631-929-3700
Bought with:
Jean Marie Bay, 40BA1077186
William Raveis New York LLC
Source: OneKey® MLS as distributed by MLS GRID,MLS#: 879960
Facts & features
Interior
Bedrooms & bathrooms
- Bedrooms: 3
- Bathrooms: 3
- Full bathrooms: 2
- 1/2 bathrooms: 1
Other
- Description: LR, EIK, DR, 2-Bedrooms, Full Bath, Laundry, powder room
- Level: First
Other
- Description: Primary Suite with Full Bath
- Level: Second
Heating
- Forced Air, Hot Air, Hot Water
Cooling
- Central Air
Appliances
- Included: Dishwasher, Gas Cooktop, Gas Oven, Microwave, Refrigerator, Stainless Steel Appliance(s), Gas Water Heater, Wine Refrigerator
- Laundry: Laundry Room
Features
- First Floor Bedroom, First Floor Full Bath, Cathedral Ceiling(s), Ceiling Fan(s), Eat-in Kitchen, Formal Dining, Granite Counters, Primary Bathroom, Pantry, Quartz/Quartzite Counters, Recessed Lighting
- Flooring: Hardwood
- Basement: Full
- Attic: Dormer
- Number of fireplaces: 1
- Fireplace features: Gas
Interior area
- Total structure area: 1,800
- Total interior livable area: 1,800 sqft
Property
Parking
- Total spaces: 2
- Parking features: Detached, Driveway, Garage
- Garage spaces: 2
- Has uncovered spaces: Yes
Features
- Levels: Two
- Patio & porch: Porch, Wrap Around
- Waterfront features: Beach Access
Lot
- Size: 0.69 Acres
- Features: Back Yard, Corner Lot
Details
- Parcel number: 1000035000800005008
- Special conditions: None
Construction
Type & style
- Home type: SingleFamily
- Property subtype: Single Family Residence, Residential
Condition
- Actual
- Year built: 1994
Utilities & green energy
- Sewer: Cesspool
- Water: Public
- Utilities for property: Natural Gas Connected, Water Connected
Community & HOA
Community
- Subdivision: Summit Estates
HOA
- Has HOA: Yes
- Amenities included: Boat Dock, Other, Playground
- Services included: Other
- HOA fee: $950 annually
Location
- Region: East Marion
Financial & listing details
- Price per square foot: $611/sqft
- Tax assessed value: $6,100
- Annual tax amount: $5,580
- Date on market: 6/30/2025
- Cumulative days on market: 23 days
- Listing agreement: Exclusive Right To Sell
- Exclusions: Stained window above front door
- Electric utility on property: Yes
Price history
| Date | Event | Price |
|---|---|---|
| 9/19/2025 | Sold | $1,100,000+10%$611/sqft |
Source:  OneKey® MLS as distributed by MLS GRID #879960 Report a problem OneKey® MLS as distributed by MLS GRID #879960 Report a problem | ||
| 7/23/2025 | Pending sale | $999,999$556/sqft |
Source: OneKey® MLS as distributed by MLS GRID #879960 Report a problem | ||
| 6/30/2025 | Listed for sale | $999,999+2122.2%$556/sqft |
Source: OneKey® MLS as distributed by MLS GRID #879960 Report a problem | ||
| 3/15/1994 | Sold | $45,000$25/sqft |
Source: Public Record Report a problem | ||
Public tax history
| Year | Property taxes | Tax assessment |
|---|---|---|
| 2025 | -- | $6,100 |
| 2024 | -- | $6,100 |
| 2023 | -- | $6,100 |
| 2022 | -- | $6,100 |
| 2021 | -- | $6,100 |
| 2020 | -- | $6,100 |
| 2019 | -- | $6,100 |
| 2018 | -- | $6,100 |
| 2017 | $4,411 | $6,100 |
| 2016 | -- | $6,100 |
| 2015 | -- | $6,100 |
| 2014 | -- | $6,100 |
| 2013 | -- | $6,100 |
| 2012 | -- | $6,100 |
| 2011 | -- | $6,100 |
| 2010 | -- | $6,100 |
| 2009 | -- | $6,100 |
| 2008 | -- | $6,100 |
| 2007 | $3,879 -17.6% | $6,100 -27.4% |
| 2005 | $4,705 +6.7% | $8,400 |
| 2004 | $4,411 +4.4% | $8,400 |
| 2003 | $4,225 +32% | $8,400 +23.5% |
| 2002 | $3,201 | $6,800 |
| 2001 | -- | $6,800 |
| 2000 | $3,088 | $6,800 |
Find assessor info on the county website
Neighborhood: 11939
Nearby homes
- $1,237,500-- bd-- ba-- sqft750 Shipyard Ln, East Marion, NY 11939Off Market
- $1,171,2004 bd2 ba1.9k sqft215 Marina Ln, East Marion, NY 11939Off Market
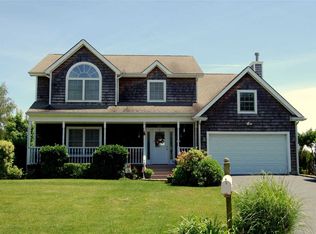
- $930,4003 bd2 ba1.4k sqft725 Shipyard Ln, East Marion, NY 11939Off Market
- $725,500-- bd-- ba-- sqft805 Shipyard Ln, East Marion, NY 11939Off Market
- $1,158,700-- bd-- ba-- sqft440 Shipyard Ln, East Marion, NY 11939Off Market
- $797,100-- bd-- ba-- sqft655 Shipyard Ln, East Marion, NY 11939Off Market
- $814,200-- bd-- ba-- sqft875 Shipyard Ln, East Marion, NY 11939Off Market
- $1,256,000-- bd-- ba-- sqft180 Marina Ln, East Marion, NY 11939Off Market
Nearby schools
GreatSchools rating
- 4/10Oysterponds Elementary SchoolGrades: PK-6Distance: 3 mi
- 5/10Greenport High SchoolGrades: 7-12Distance: 1.7 mi
Schools provided by the listing agent
- Elementary: Oysterponds Elementary School
- Middle: Greenport High School
- High: Greenport High School
Source: OneKey® MLS as distributed by MLS GRID. This data may not be complete. We recommend contacting the local school district to confirm school assignments for this home.
Get a cash offer in 3 minutes
Find out how much your home could sell for in as little as 3 minutes with a no-obligation cash offer.
Estimated market value
$1,147,900
Get a cash offer in 3 minutes
Find out how much your home could sell for in as little as 3 minutes with a no-obligation cash offer.
Estimated market value
$1,147,900
- New York
- Suffolk County
- East Marion
- 11939
- 600 Shipyard Lane
Nearby cities
Nearby zip codes
Other East Marion Topics
