Skip main navigation
Active
  • $399,999

    600 Short St, Smithville, TX 78957

    2beds
    1,260sqft
    : 
    Loading
    Get pre-qualified
    Single Family Residence
    Built in 1935
    8,450 Square Feet Lot
    $-- Zestimate®
    $317/sqft
    $-- HOA

    What's special

    Abundant natural lightOriginal hardwood floorsQuartz countertopsSoaring ceilingsDesirable corner lotGas rangeWarm wood accents
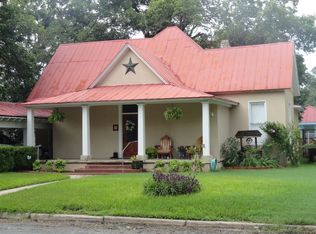
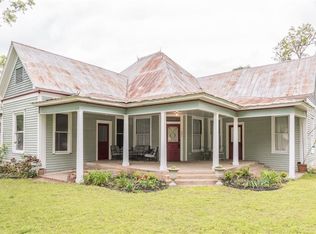
    Historic charm meets modern peace of mind in this beautifully restored 1935 Smithville home. Every major system has been thoughtfully updated, including **new electrical, plumbing, HVAC, insulation, roof, windows, and more**, allowing you to enjoy the character of a historic home without the worry of costly updates. Situated on a desirable corner lot just minutes from downtown Smithville, this 2-bedroom, 2-bath home blends timeless craftsmanship with today's finishes. Inside, you'll find original hardwood floors, soaring ceilings, abundant natural light, and warm wood accents that preserve the home's historic appeal. The open-concept living and dining spaces flow effortlessly into a stunning chef-inspired kitchen featuring quartz countertops, custom cabinetry, a gas range, and a spacious center island perfect for entertaining. The private primary suite offers a beautifully designed ensuite bath, while the secondary bedroom and guest bath have been completely updated with stylish finishes. Outside, relax on the inviting covered front porch beneath mature shade trees or take advantage of the detached workshop and additional storage building—ideal for hobbies, a studio, or extra storage. Every detail of this renovation was completed with quality and craftsmanship in mind, creating a truly move-in-ready home that offers the best of both worlds: historic character with the comfort, efficiency, and reliability of a modern home. Located just blocks from the shops, restaurants, and events of charming downtown Smithville, this one-of-a-kind property is ready to welcome its next owner.
    6 days
    |
    248
    |
    26
    |

    Likely to sell faster than

    Zillow last checked:

    Listing updated:

    Listed by:

    Jacki Short (979) 702-2229,

    All City Real Estate Ltd. Co (866) 277-6005,

    Kreshnik Shehu (512) 412-2331,

    All City Real Estate Ltd. Co

    Source: Unlock MLS,MLS#: 2606553MLS Logo

    Loading...

      Facts & features

      Interior

      Bedrooms & bathrooms
      • Bedrooms: 2
      • Bathrooms: 2
      • Full bathrooms: 2
      • Main level bedrooms: 2
      Heating
      • Central
      Cooling
      • Ceiling Fan(s), Central Air
      Appliances
      • Included: Dishwasher, Gas Range
      Features
      • Ceiling Fan(s), High Ceilings, Quartz Counters, Gas Dryer Hookup, Entrance Foyer, French Doors, Natural Woodwork, Open Floorplan, Recessed Lighting
      • Flooring: Tile, Wood
      • Windows: Drapes, Double Pane Windows
      Interior area
      • Total interior livable area: 1,260 sqft
      Video & virtual tour

      Property

      Parking
      • Parking features: Carport, Covered
      Accessibility
      • Accessibility features: None
      Features
      • Levels: One
      • Stories: 1
      • Patio & porch: Covered, Front Porch
      • Exterior features: None
      • Pool features: None
      • Fencing: None
      • Has view: Yes
      • View description: Neighborhood
      • Waterfront features: None
      Lot
      • Size: 8,450 Square Feet
      • Features: Corner Lot, Landscaped, Level
      Details
      • Additional structures: Storage, Workshop
      • Parcel number: 22044
      • Special conditions: Standard

      Construction

      Type & style
      • Home type: SingleFamily
      • Property subtype: Single Family Residence
      Materials
      • Foundation: Pillar/Post/Pier
      • Roof: Metal, Shingle
      Condition
      • Updated/Remodeled
      • New construction: No
      • Year built: 1935

      Utilities & green energy

      • Sewer: Public Sewer
      • Water: Public
      • Utilities for property: Electricity Connected, Natural Gas Connected, Sewer Connected, Water Connected

      Community & HOA

      Community
      • Features: Fishing, Fitness Center, Library, Playground, Racquetball, Recycling Area/Center, Sport Court(s)/Facility
      • Subdivision: Burleson
      HOA
      • Has HOA: No
      Location
      • Region: Smithville

      Financial & listing details

      • Price per square foot: $317/sqft
      • Tax assessed value: $172,948
      • Annual tax amount: $3,649
      • Date on market: 7/9/2026
      • Listing terms: Cash,Conventional,FHA,VA Loan
      • Electric utility on property: Yes

        Estimated market value

        Not available

        Estimated sales range

        Not available

        Not available

        Price history

        DateEventPrice
        7/9/2026Listed for sale$399,999$317/sqft
        Source: Unlock MLS #2606553 Report a problem
        6/2/2025Sold--
        Source: Agent Provided Report a problem

        Public tax history

        YearProperty taxesTax assessment
        2025$3,649 +28.1%$172,948 +17.4%
        2024$2,849 -2.4%$147,310 -3.7%
        2023$2,920 +2.5%$152,892 +10.4%
        2022$2,849 +11.2%$138,530 +22.8%
        2021$2,562 +3.1%$112,807 +9.9%
        2020$2,484 -0.8%$102,680 +16.3%
        2018$2,505 $88,305 -11.2%
        2017$2,505 +47.7%$99,469 +44%
        2016$1,696 +3.2%$69,072
        2015$1,644 $69,072 +8.1%
        2014$1,644 $63,893 -5.9%
        2013-- $67,876 -8.1%
        2011-- $73,864
        2010-- $73,864
        2009-- $73,864
        2008-- $73,864 +81.6%
        2007-- $40,681 -14%
        2006-- $47,328
        Find assessor info on the county website

        Monthly payment

        Est. payment

        Payment breakdown

        Explore the cost of this home by adjusting the details. Changes won't be saved.
        All calculations are estimates and provided by Zillow, Inc. for informational purposes only. Actual amounts may vary.
        HOA fees may include property taxes on listings classified as Co-Ops. Contact the listing agent and/or owner for fee details.
        Mortgage interest rates are dependent on a number of factors, including credit score, down payment, and repayment length. Interest rate data provided by Zillow Group Marketplace, Inc. as of 1/1/1970 from various mortgage lenders with which we have lead or other similar arrangements; the Estimated Payment is an average of those rates.
        See how much you could borrow to make a competitive offer.

        Climate risks

        Neighborhood: 78957

        Getting around

        54 / 100
        Somewhat Walkable
        50 / 100
        Bikeable

        Nearby schools

        GreatSchools rating
        Schools provided by the listing agent
        • Elementary: Brown Primary
        • Middle: Smithville
        • High: Smithville
        • District: Smithville ISD

        Source: Unlock MLS. This data may not be complete. We recommend contacting the local school district to confirm school assignments for this home.

        A local agent can set up tours, give advice and negotiate with sellers.

        A local lender can help you make sure your offer is ready when you are.

        Browse local experts

        Similar homes