Discover this rare 5-bedroom, 4-bathroom rambler with a walkout lower level, ideally located at the end of a peaceful cul-de-sac in highly sought-after Mendota Heights. With over 5,000 square feet of thoughtfully designed living space, this home effortlessly combines distinctive architectural charm with modern upgrades throughout.
Enjoy the ease of single-level living, featuring a spacious main-floor primary suite and convenient laundry. At the heart of the home, soaring two-story ceilings and a dramatic fireplace create a stunning focal point, while the open-concept layout flows seamlessly into a chef’s kitchen and cozy in-kitchen living area—ideal for both everyday life and effortless entertaining.
The expansive lower level offers a dedicated movie room, fitness room, large home office, and an additional living area—providing flexibility for work, wellness, and play. High-end finishes and professional renovations showcase quality craftsmanship in every detail.
Step outside to a private backyard oasis, landscaped with a patio, firepit, and space for outdoor gatherings or peaceful retreat. The walkout lower level includes abundant storage and potential to finish additional living space.
Additional Highlights Include:
New roof (2021)
Extensive home updates (2021-2024)
Walking distance to Mendota Village, Dodge Nature Center, and Two Rivers High School
Direct access to bike paths, Mendota parks, and tennis courts
This is a rare opportunity to own a turnkey home in one of Mendota Heights’ most desirable neighborhoods. Schedule your private showing today!
Closed
$1,040,000
600 Sibley Ct, Mendota Heights, MN 55118
5beds
5,440sqft
Single Family Residence
Built in 2001
0.42 Acres Lot
$1,053,300 Zestimate®
$191/sqft
$5,080 Estimated rent
Home value
$1,053,300
$980,000 - $1.14M
$5,080/mo
Zestimate® history
Owner options
List your home for rent
$5,080/mo
Rent Zestimate®
Find your next renter with Zillow Rental Manager. Plus, with online applications, you can quickly screen prospective tenants – for free.
$5,080/mo
Rent Zestimate®
Refinance and save
$6,537/mo
Est. payment
Refinancing to a lower rate could help reduce your monthly payments and save thousands over the life of the loan.
$6,537/mo
Est. payment
Explore your selling options
Work with a Zillow partner agent
Leverage their expertise and Zillow's premium Showcase listings to get your home seen by more buyers.
Get startedList with your own agent
Get your home in front of millions of buyers by listing it on Zillow.
Learn how to do itSell it yourself
Take full control of how buyers see your home on Zillow by listing For Sale by Owner (FSBO).
List your homeWhat's special
Zillow last checked:
Listing updated:
Listed by:
Moe Mossa 888-490-1268,
Savvy Avenue, LLC
Bought with:
NON-RMLS
Non-MLS
Source: NorthstarMLS as distributed by MLS GRID,MLS#: 6729798
Facts & features
Interior
Bedrooms & bathrooms
- Bedrooms: 5
- Bathrooms: 4
- Full bathrooms: 3
- 3/4 bathrooms: 1
Bedroom
- Level: Main
- Area: 315 Square Feet
- Dimensions: 21x15
Bedroom 2
- Level: Main
- Area: 180 Square Feet
- Dimensions: 15x12
Bedroom 3
- Level: Lower
- Area: 340 Square Feet
- Dimensions: 20x17
Bedroom 4
- Level: Lower
- Area: 210 Square Feet
- Dimensions: 15x14
Bedroom 5
- Level: Upper
- Area: 405 Square Feet
- Dimensions: 27x15
Dining room
- Level: Main
- Area: 182 Square Feet
- Dimensions: 14x13
Exercise room
- Level: Lower
- Area: 864 Square Feet
- Dimensions: 32x27
Family room
- Level: Lower
- Area: 500 Square Feet
- Dimensions: 25x20
Kitchen
- Level: Main
- Area: 322 Square Feet
- Dimensions: 23x14
Living room
- Level: Main
- Area: 195 Square Feet
- Dimensions: 15x13
Media room
- Level: Lower
- Area: 336 Square Feet
- Dimensions: 21x16
Mud room
- Level: Main
- Area: 96 Square Feet
- Dimensions: 12x8
Office
- Level: Lower
- Area: 374 Square Feet
- Dimensions: 22x17
Storage
- Level: Lower
- Area: 96 Square Feet
- Dimensions: 12x8
Heating
- Forced Air
Cooling
- Central Air
Appliances
- Included: Air-To-Air Exchanger, Central Vacuum, Cooktop, Dishwasher, Dryer, Exhaust Fan, Indoor Grill, Microwave, Range, Refrigerator, Wall Oven, Washer, Water Softener Owned
Features
- Central Vacuum
- Basement: Sump Pump,Walk-Out Access
- Number of fireplaces: 2
- Fireplace features: Family Room, Gas, Living Room, Stone
Interior area
- Total structure area: 5,440
- Total interior livable area: 5,440 sqft
- Finished area above ground: 2,790
- Finished area below ground: 2,650
Property
Parking
- Total spaces: 3
- Parking features: Attached, Garage Door Opener, Storage
- Attached garage spaces: 3
- Has uncovered spaces: Yes
Accessibility
- Accessibility features: None
Features
- Levels: One
- Stories: 1
- Pool features: None
Lot
- Size: 0.42 Acres
- Dimensions: 177 x 111 x 127 x 65 x 76
- Features: Tree Coverage - Medium
Details
- Foundation area: 2790
- Parcel number: 276810001050
- Zoning description: Residential-Single Family
Construction
Type & style
- Home type: SingleFamily
- Property subtype: Single Family Residence
Materials
- Roof: Asphalt
Condition
- New construction: No
- Year built: 2001
Utilities & green energy
- Electric: Circuit Breakers, Power Company: Xcel Energy
- Gas: Natural Gas
- Sewer: City Sewer/Connected
- Water: City Water/Connected
Community & HOA
Community
- Subdivision: Sibley Heights
HOA
- Has HOA: No
Location
- Region: Mendota Heights
Financial & listing details
- Price per square foot: $191/sqft
- Tax assessed value: $917,000
- Annual tax amount: $9,830
- Date on market: 5/30/2025
- Cumulative days on market: 50 days
Price history
| Date | Event | Price |
|---|---|---|
| 10/1/2025 | Sold | $1,040,000-5%$191/sqft |
Source:  NorthstarMLS as distributed by MLS GRID #6729798 Report a problem NorthstarMLS as distributed by MLS GRID #6729798 Report a problem | ||
| 7/20/2025 | Pending sale | $1,095,000$201/sqft |
Source: NorthstarMLS as distributed by MLS GRID #6729798 Report a problem | ||
| 6/17/2025 | Price change | $1,095,000-4.8%$201/sqft |
Source: NorthstarMLS as distributed by MLS GRID #6729798 Report a problem | ||
| 5/31/2025 | Listed for sale | $1,150,000+110.2%$211/sqft |
Source: NorthstarMLS as distributed by MLS GRID #6729798 Report a problem | ||
| 7/11/2012 | Sold | $547,200-8.6%$101/sqft |
Source:  Lake Superior Area Realtors as distributed by MLS GRID #1796909 Report a problem Lake Superior Area Realtors as distributed by MLS GRID #1796909 Report a problem | ||
| 5/10/2012 | Price change | $599,000-2.6%$110/sqft |
Source: Millennium Associates Plus, LLC DBA: Keller Williams Integrity Realty #4144231 Report a problem | ||
| 5/5/2012 | Price change | $615,000-1.6%$113/sqft |
Source: Millennium Associates Plus, LLC DBA: Keller Williams Integrity Realty #4144231 Report a problem | ||
| 4/21/2012 | Listed for sale | $625,000+1685.7%$115/sqft |
Source: Millennium Associates Plus, LLC DBA: Keller Williams Integrity Realty #4144231 Report a problem | ||
| 10/2/2000 | Sold | $35,000$6/sqft |
Source: Public Record Report a problem | ||
Public tax history
| Year | Property taxes | Tax assessment |
|---|---|---|
| 2024 | $9,904 +0.8% | $917,000 -4.7% |
| 2023 | $9,830 +3.4% | $962,600 -1.7% |
| 2022 | $9,508 +6.6% | $979,200 +18.9% |
| 2021 | $8,922 +0.9% | $823,700 +7.8% |
| 2020 | $8,844 +3.5% | $763,800 +6.9% |
| 2019 | $8,546 | $714,200 +9.2% |
| 2018 | $8,546 +2.3% | $654,200 +0.6% |
| 2017 | $8,358 +6% | $650,100 +3.5% |
| 2016 | $7,883 -0.4% | $628,200 -0.3% |
| 2015 | $7,918 +10.1% | $629,900 +13.1% |
| 2014 | $7,194 +11.3% | $557,000 +13.5% |
| 2013 | $6,465 +16.4% | $490,600 |
| 2012 | $5,557 +4.4% | -- |
| 2011 | $5,321 +4.7% | -- |
| 2010 | $5,082 -6.4% | -- |
| 2009 | $5,431 -2.6% | -- |
| 2008 | $5,577 +2.4% | -- |
| 2007 | $5,444 -1.7% | -- |
| 2006 | $5,537 +31.7% | -- |
| 2004 | $4,204 +91.9% | -- |
| 2003 | $2,190 +163.1% | -- |
| 2002 | $833 | -- |
Find assessor info on the county website
Neighborhood: 55118
Nearby homes
- $867,4005 bd3 ba2.8k sqft592 Sibley Ct, Mendota Heights, MN 55118Off Market
- $432,3003 bd2 ba1.3k sqft1970 Knob Rd, Mendota Heights, MN 55118Off Market
- $535,4003 bd3 ba2.4k sqft599 Mendota Rd, Mendota Heights, MN 55118Off Market
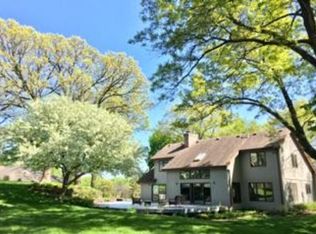
- $740,5004 bd3 ba2.3k sqft601 Sibley Ct, Mendota Heights, MN 55118Off Market
- $384,2002 bd1 ba1k sqft1962 Knob Rd, Mendota Heights, MN 55118Off Market
- $656,7003 bd2 ba1.6k sqft586 Sibley Ct, Mendota Heights, MN 55118Off Market
- $1,153,7006 bd6 ba4.1k sqft595 Mendota Rd, Mendota Heights, MN 55118Off Market
- $570,5005 bd2 ba2.4k sqft635 Mendota Rd, Mendota Heights, MN 55118Off Market
Nearby schools
GreatSchools rating
- 10/10Somerset Elementary SchoolGrades: PK-4Distance: 1.4 mi
- 4/10Heritage Middle SchoolGrades: 5-8Distance: 2.3 mi
- 6/10Two Rivers High SchoolGrades: 9-12Distance: 0.3 mi
Get a cash offer in 3 minutes
Find out how much your home could sell for in as little as 3 minutes with a no-obligation cash offer.
Estimated market value
$1,053,300
Get a cash offer in 3 minutes
Find out how much your home could sell for in as little as 3 minutes with a no-obligation cash offer.
Estimated market value
$1,053,300
- Minnesota
- Dakota County
- Mendota Heights
- 55118
- 600 Sibley Ct
Nearby cities
Nearby zip codes
Other Mendota Heights Topics
