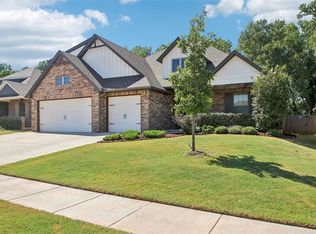
This is one of those rare homes that truly has it all. From the expansive kitchen that flows seamlessly into the spacious open living area to the thoughtful layout designed for everyday comfort, every detail has been carefully considered. Step outside to a large covered patio overlooking a private, tree-lined backyard—an exceptional setting that's hard to find in a neighborhood home. You'll love the peaceful atmosphere and the overall feel of this property. Additional highlights include an oversized three-car garage, a tankless water heater, a sprinkler system, and abundant storage with generously sized closets throughout the home. Meticulously maintained and in impeccable condition, this home is priced aggressively and offers outstanding value. Don't miss the opportunity to make it yours.
Sold for $349,000
Zillow last checked:
Listing updated:
Bought with:
Justin Brannon, 174722
Chinowth & Cohen
Source: MLSOK/OKCMAR as distributed by MLS GRID,MLS#: 1238523
Price history
| Date | Event | Price |
|---|---|---|
| 8/21/2026 | Sold | $349,000$173/sqft |
Source:  MLSOK/OKCMAR as distributed by MLS GRID #1238523 Report a problem MLSOK/OKCMAR as distributed by MLS GRID #1238523 Report a problem | ||
| 7/19/2026 | Pending sale | $349,000$173/sqft |
Source: MLSOK/OKCMAR as distributed by MLS GRID #1238523 Report a problem | ||
| 7/11/2026 | Listed for sale | $349,000+0.6%$173/sqft |
Source: MLSOK/OKCMAR as distributed by MLS GRID #1238523 Report a problem | ||
| 12/27/2024 | Sold | $347,000-0.9%$172/sqft |
Source: MLSOK/OKCMAR as distributed by MLS GRID #1133665 Report a problem | ||
| 10/24/2024 | Pending sale | $350,000$173/sqft |
Source: MLSOK/OKCMAR as distributed by MLS GRID #1133665 Report a problem | ||
| 10/18/2024 | Price change | $350,000-0.8%$173/sqft |
Source: MLSOK/OKCMAR as distributed by MLS GRID #1133665 Report a problem | ||
| 10/13/2024 | Price change | $353,000-0.6%$175/sqft |
Source: MLSOK/OKCMAR as distributed by MLS GRID #1133665 Report a problem | ||
| 10/2/2024 | Price change | $355,000-1.4%$176/sqft |
Source: MLSOK/OKCMAR as distributed by MLS GRID #1133665 Report a problem | ||
| 9/4/2024 | Listed for sale | $360,000+20.5%$178/sqft |
Source: MLSOK/OKCMAR as distributed by MLS GRID #1133665 Report a problem | ||
| 6/1/2021 | Sold | $298,840+730.1%$148/sqft |
Source: MLSOK/OKCMAR as distributed by MLS GRID #944803 Report a problem | ||
| 1/7/2021 | Sold | $36,000$18/sqft |
Source: Public Record Report a problem | ||
| 10/2/2019 | Sold | $36,000$18/sqft |
Source: Public Record Report a problem | ||
Get a cash offer in 3 minutes
Find out how much your home could sell for in as little as 3 minutes with a no-obligation cash offer.
Estimated market value
$348,900
