Skip main navigation
Closed
  • $292,000

    600 Simons Dr, Brunswick, OH 44212

    4beds
    2,028sqft
    Single Family Residence
    Built in 1956
    0.72 Acres Lot
    $301,500 Zestimate®
    $144/sqft
    $2,404 Estimated rent

    Home value

    $301,500

    $262,000 - $344,000

    $2,404/mo

    Zestimate® history
    Loading
    Loading...

    Owner options

    List your home for rent

    $2,404/mo

    Rent Zestimate®

    Find your next renter with Zillow Rental Manager. Plus, with online applications, you can quickly screen prospective tenants – for free.

    Learn more

    $2,404/mo

    Rent Zestimate®

    Refinance and save

    $1,865/mo

    Est. payment

    Refinancing to a lower rate could help reduce your monthly payments and save thousands over the life of the loan.

    See today's rates

    $1,865/mo

    Est. payment

    Explore your selling options

    Work with a Zillow partner agent

    Leverage their expertise and Zillow's premium Showcase listings to get your home seen by more buyers.

    Get started

    List with your own agent

    Get your home in front of millions of buyers by listing it on Zillow.

    Learn how to do it

    Sell it yourself

    Take full control of how buyers see your home on Zillow by listing For Sale by Owner (FSBO).

    List your home

    What's special

    Large floor planAdditional living spaceFuture potentialLarge master bedroomRecent updatesBig backyardEnclosed patio area
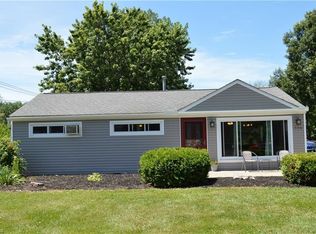
    Are you looking for a Great house in the heart of Brunswick with a big backyard? Well, you have found it. Check out this 4-bedroom 2.5 bath Ranch in the heart of Brunswick. This home offers a large floor plan that gives you many options. You have 3 large bedrooms in the front of the home with a Living room/Dining room and a full bathroom. The kitchen offers you recent updates and a lot of storage. Off the kitchen, you will find the bonus of the house a full family room with a fireplace. A full addition added for additional living space. Enjoy your late nights next to the fireplace or entertaining friends at your private bar! Next is the large master bedroom with HUGE Closets! It's like having that private area all to yourself! Next, you will find an enclosed patio area to enjoy summer nights away from the mosquitoes! 4 Seasons room also has gas heater and ceiling fans. Head outside to the backyard. This area is great. Fenced in for furry friends and sky's the limit with the future potential it offers! .72 Acre on this property! Updates to home include Roof (2018), Boiler (2022) Driveway (2015) Home exterior is cedar and has been freshly painted in 2024. All Appliances stay! There is a 2 car garage and a long driveway! Make sure you stop in to see this home! This one won't last long!

    Zillow last checked:

    Listing updated:

    Listing Provided by:

    Jamie M Mooney 440-341-3108 twresllc@gmail.com,

    Trade Winds Real Estate Services, LLC

    Bought with:

    Quinn Johnston, 2018005656

    LoFaso Real Estate Services

    Source: MLS Now,MLS#: 5143646MLS LogoOriginating MLS: Medina County Board of REALTORS

    Facts & features

    Interior

    Bedrooms & bathrooms
    • Bedrooms: 4
    • Bathrooms: 3
    • Full bathrooms: 2
    • 1/2 bathrooms: 1
    • Main level bathrooms: 3
    • Main level bedrooms: 4
    Primary bedroom
    • Description: Flooring: Carpet
    • Level: First
    • Dimensions: 14 x 13
    Bedroom
    • Description: Flooring: Carpet
    • Level: First
    • Dimensions: 11 x 9
    Bedroom
    • Description: Flooring: Carpet
    • Level: First
    • Dimensions: 11 x 10
    Bedroom
    • Description: Flooring: Carpet
    • Level: First
    • Dimensions: 13 x 10
    Bathroom
    • Level: First
    • Dimensions: 7 x 5
    Dining room
    • Description: Currently using the old Living Room as Dining Room,Flooring: Luxury Vinyl Tile
    • Level: First
    • Dimensions: 15 x 14
    Family room
    • Description: Flooring: Luxury Vinyl Tile,Tile
    • Level: First
    • Dimensions: 22 x 18
    Kitchen
    • Description: Flooring: Luxury Vinyl Tile
    • Level: First
    • Dimensions: 15 x 10
    Sunroom
    • Description: Flooring: Carpet
    • Level: First
    • Dimensions: 22 x 11
    Heating
    • Heat Pump
    Cooling
    • Ceiling Fan(s), Window Unit(s)
    Appliances
    • Included: Dishwasher, Microwave, Range, Refrigerator
    Features
    • Bar
    • Basement: None
    • Number of fireplaces: 1
    Interior area
    • Total structure area: 2,028
    • Total interior livable area: 2,028 sqft
    • Finished area above ground: 2,028

    Property

    Parking
    • Total spaces: 2
    • Parking features: Driveway, Detached, Garage
    • Garage spaces: 2
    Features
    • Levels: One
    • Stories: 1
    • Patio & porch: Deck, Enclosed, Front Porch, Patio, Porch
    • Fencing: Chain Link
    Lot
    • Size: 0.72 Acres
    Details
    • Parcel number: 00318B20112

    Construction

    Type & style
    • Home type: SingleFamily
    • Architectural style: Ranch
    • Property subtype: Single Family Residence
    Materials
    • Cedar
    • Roof: Asphalt
    Condition
    • Year built: 1956

    Utilities & green energy

    • Sewer: Public Sewer
    • Water: Public

    Community & neighborhood

    Location
    • Region: Brunswick
    • Subdivision: Grafton Park Estates

    Other

    Other facts
    • Listing terms: Cash,Conventional

    Price history

    DateEventPrice
    10/6/2025Sold$292,000$144/sqft
    Source: MLS Now #5143646 Report a problem
    9/23/2025Pending sale$292,000$144/sqft
    Source: MLS Now #5143646 Report a problem
    8/30/2025Contingent$292,000$144/sqft
    Source: MLS Now #5143646 Report a problem
    8/22/2025Price change$292,000-1.7%$144/sqft
    Source: MLS Now #5143646 Report a problem
    7/30/2025Listed for sale$297,000$146/sqft
    Source: MLS Now #5143646 Report a problem

    Public tax history

    YearProperty taxesTax assessment
    2025$2,883 +19.1%$81,570 +38.8%
    2024$2,422 +3.3%$58,770
    2023$2,345 +0.2%$58,770
    2022$2,340 +31.5%$58,770 +26%
    2021$1,779 $46,640
    2020$1,779 0%$46,640
    2019$1,779 +9.9%$46,640 +12.5%
    2018$1,619 -0.1%$41,440
    2017$1,621 +0.1%$41,440
    2016$1,619 +9.3%$41,440 +10%
    2015$1,481 -23%$37,680
    2014$1,923 +2.3%$37,680
    2013$1,880 +4.1%$37,680 0%
    2012$1,806 +1.8%$37,690
    2011$1,774 -0.9%$37,690
    2010$1,791 -3.8%$37,690 -8.8%
    2009$1,862 -3.4%$41,340
    2008$1,927 -0.1%$41,340
    2007$1,929 -8.5%$41,340 -7.8%
    2006$2,109 +10.4%$44,820
    2005$1,910 -3.4%$44,820
    2004$1,978 +20.4%$44,820 +5.9%
    2003$1,643 +2.2%$42,340
    2002$1,608 +101%$42,340
    2001$800 $42,340 +15.2%
    2000-- $36,760

    Find assessor info on the county website

    Neighborhood: 44212

    Nearby schools

    GreatSchools rating
    Schools provided by the listing agent
    • District: Brunswick CSD - 5202

    Source: MLS Now. This data may not be complete. We recommend contacting the local school district to confirm school assignments for this home.

    Get a cash offer in 3 minutes
    Find out how much your home could sell for in as little as 3 minutes with a no-obligation cash offer.
    Estimated market value
    $301,500
    Get a cash offer in 3 minutes
    Find out how much your home could sell for in as little as 3 minutes with a no-obligation cash offer.
    Estimated market value
    $301,500