Skip main navigation
Pending
  • $445,000

    600 Sleeper Hill Rd, Little Meadows, PA 18830

    4beds
    2,950sqft
    : 
    $2,824/mo
    Get pre-qualified
    Residential, Single Family Residence
    Built in 1994
    11.01 Acres Lot
    $449,600 Zestimate®
    $151/sqft
    $-- HOA

    What's special

    Basement garageWonderful space to playComfortable layout
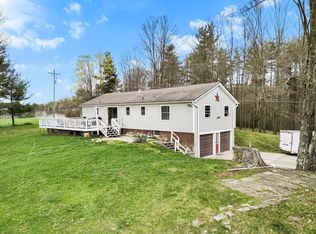
    This home is filled with the kind of spaces you can grow into. The comfortable layout makes it easy to stay connected and yet plenty more room for those seeking privacy. Outside the yard offers a wonderful space to play, take walks on your 11 acres, or simply unwind watching and listening to mother nature. Designed for everyday moments, big milestones & everything in between, enjoy the spacious deck overlooking rear yard and property. Enjoy summertime BBQ's & get togethers or peaceful morning coffee time. Your basement garage leads to your in law suite, teenager space or private spot for extra family stays with extra kitchen, bedroom, bathroom and family room.. Once up on the main level check out the Primary suite, equipped with office/den, bathroom and large bedroom w/walk in closet. If you are looking for that country space both inside and out, look no further and make this one, yours!
    28 days
    |
    1,099
    |
    70
    |

    Likely to sell faster than

    Zillow last checked:

    Listing updated:

    Listed by:

    JEFFREY R STROHL,

    Coldwell Banker Town & Country Properties Montrose 570-278-5050

    Source: GSBR as distributed by MLS GRID,MLS#: SC263279MLS Logo

      Facts & features

      Interior

      Bedrooms & bathrooms
      • Bedrooms: 4
      • Bathrooms: 3
      • Full bathrooms: 3
      Rooms
      • Room types: Bathroom 1, Master Bedroom, Master Bathroom, Office, Living Room, Kitchen, Family Room, Bedroom 4, Bedroom 2, Bedroom 1, Bathroom 2
      Primary bedroom
      • Area: 392 Square Feet
      • Dimensions: 19.6 x 20
      Bedroom 1
      • Area: 115.2 Square Feet
      • Dimensions: 12 x 9.6
      Bedroom 2
      • Area: 96 Square Feet
      • Dimensions: 10 x 9.6
      Bedroom 4
      • Area: 120 Square Feet
      • Dimensions: 10 x 12
      Primary bathroom
      • Area: 60 Square Feet
      • Dimensions: 10 x 6
      Bathroom 1
      • Area: 56 Square Feet
      • Dimensions: 5.6 x 10
      Bathroom 2
      • Area: 59.4 Square Feet
      • Dimensions: 6.6 x 9
      Family room
      • Area: 513 Square Feet
      • Dimensions: 19 x 27
      Kitchen
      • Description: W/Dining
      • Area: 228 Square Feet
      • Dimensions: 12 x 19
      Kitchen
      • Area: 209 Square Feet
      • Dimensions: 19 x 11
      Living room
      • Area: 309 Square Feet
      • Dimensions: 15 x 20.6
      Office
      • Description: Primary Suite
      • Area: 150 Square Feet
      • Dimensions: 10 x 15
      Heating
      • Ductless, Propane, Fireplace(s), Electric
      Cooling
      • Ceiling Fan(s), Ductless
      Appliances
      • Included: Dishwasher, Refrigerator, Washer, Microwave, Free-Standing Gas Oven, Dryer
      • Laundry: Laundry Room, Lower Level
      Features
      • Ceiling Fan(s), Walk-In Closet(s), In-Law Floorplan, Open Floorplan, Kitchen Island, Eat-in Kitchen
      • Flooring: Carpet, Tile, Laminate, Hardwood
      • Basement: Apartment,Walk-Out Access,Full,Concrete
      • Attic: Pull Down Stairs
      • Has fireplace: Yes
      • Fireplace features: Gas, Master Bedroom, Living Room
      Interior area
      • Total structure area: 2,950
      • Total interior livable area: 2,950 sqft
      • Finished area above ground: 1,800
      • Finished area below ground: 1,150

      Property

      Parking
      • Total spaces: 2
      • Parking features: Attached, Driveway, Basement
      • Attached garage spaces: 2
      • Has uncovered spaces: Yes
      Features
      • Levels: Multi/Split
      • Stories: 1
      • Patio & porch: Deck, Rear Porch
      • Exterior features: Other
      • Has spa: Yes
      Lot
      • Size: 11.01 Acres
      • Features: Level, Meadow
      Details
      • Parcel number: 56026.00107
      • Zoning: R1

      Construction

      Type & style
      • Home type: SingleFamily
      • Architectural style: Split Level
      • Property subtype: Residential, Single Family Residence
      Materials
      • Vinyl Siding
      • Foundation: Concrete Perimeter
      • Roof: Composition
      Condition
      • New construction: No
      • Year built: 1994
      • Major remodel year: 1993

      Utilities & green energy

      • Electric: 200 or Less Amp Service, Circuit Breakers
      • Sewer: Mound Septic, Septic Tank
      • Water: Well
      • Utilities for property: Electricity Connected

      Community & HOA

      Location
      • Region: Little Meadows

      Financial & listing details

      • Price per square foot: $151/sqft
      • Tax assessed value: $122,937
      • Annual tax amount: $2,991
      • Date on market: 7/9/2026
      • Cumulative days on market: 30 days
      • Listing terms: Cash,Conventional
      • Electric utility on property: Yes
      • Road surface type: Dirt, Gravel

        Estimated market value

        $449,600

        $427,000 - $472,000

        $2,511/mo

        Price history

        DateEventPrice
        7/17/2026Pending sale$445,000$151/sqft
        Source: GSBR as distributed by MLS GRID #SC263279 Report a problem
        7/9/2026Listed for sale$445,000$151/sqft
        Source: GSBR as distributed by MLS GRID #SC263279 Report a problem

        Public tax history

        YearProperty taxesTax assessment
        2025$3,133 +2.6%$51,950
        2024$3,053 $51,950
        2023$3,053 +4.2%$51,950
        2022$2,930 +4.4%$51,950
        2021$2,806 $51,950
        2020$2,806 +10.1%$51,950
        2019$2,549 $51,950
        2018$2,549 +67.3%$51,950
        2017$1,524 $51,950
        2016$1,524 $51,950
        2015$1,524 $51,950
        2014$1,524 $51,950
        2013-- $51,950
        2012-- $51,950
        2011-- --
        2010-- --
        Find assessor info on the county website

        Monthly payment

        Est. payment

        Payment breakdown

        Explore the cost of this home by adjusting the details. Changes won't be saved.
        All calculations are estimates and provided by Zillow, Inc. for informational purposes only. Actual amounts may vary.
        HOA fees may include property taxes on listings classified as Co-Ops. Contact the listing agent and/or owner for fee details.
        Mortgage interest rates are dependent on a number of factors, including credit score, down payment, and repayment length. Interest rate data provided by Zillow Group Marketplace, Inc. as of 1/1/1970 from various mortgage lenders with which we have lead or other similar arrangements; the Estimated Payment is an average of those rates.
        See how much you could borrow to make a competitive offer.

        Climate risks

        Neighborhood: 18830

        Getting around

        0 / 100
        Car-Dependent

        Nearby schools

        GreatSchools rating

        A local agent can set up tours, give advice and negotiate with sellers.

        Browse local experts

        Similar homes