[BACK ON THE MARKET AT NO FAULT OF THE SELLER!] The FHA appraisal has already been completed, providing added confidence for buyers and lenders. Beautifully maintained and thoughtfully designed, this 5-bedroom, 5-bath home sits on approximately one acre along a private road, offering the peace and privacy of a non-HOA setting. Every bedroom features its own private en-suite bath with a walk-in shower, making this home ideal for guests, multi-generational living, or anyone who values comfort and privacy. The main level offers a spacious primary suite, an inviting open-concept living area with a cozy fireplace, and a well-appointed kitchen with stainless steel appliances. Youll also appreciate the exceptional closet space, abundant storage throughout, and a newly built storage building for even more functionality. A large bonus TV room with its own private entrance provides incredible flexibility and could easily serve as a media room, home office, recreation space, or additional sleeping area. Three covered porches, each approximately 50 feet in length, create the perfect spots to relax, entertain, and enjoy the peaceful surroundings. Additional features include two separate 2-car garages, central HVAC, and a quiet country setting thats just minutes from shopping, dining, and everyday conveniences. This home is move-in ready and offers a unique combination of space, privacy, and versatility. And as an added bonus septic tank has already been inspected and pumped ! Schedule your private tour today!
Active
Price cut: $14K (8/13)
$415,000
600 Smith Fork Dr, Demorest, GA 30535
5beds
3,444sqft
Single Family Residence
Built in 1996
1 Acres Lot
$-- Zestimate®
$120/sqft
$-- HOA
What's special
Cozy fireplaceSpacious primary suiteExceptional closet spaceAbundant storage throughoutNewly built storage buildingCentral hvac
- 22 days
- 1,166
- 89
Zillow last checked:
Listing updated:
Listed by:
Dakota Bradley 706-224-2122,
Keller Williams Greater Athens
Source: GAMLS,MLS#: 10820338
Facts & features
Interior
Bedrooms & bathrooms
- Bedrooms: 5
- Bathrooms: 5
- Full bathrooms: 5
- Main level bathrooms: 2
- Main level bedrooms: 2
Rooms
- Room types: Other
Heating
- Electric, Heat Pump
Cooling
- Central Air, Electric, Heat Pump
Appliances
- Included: Dishwasher, Dryer, Refrigerator, Washer
- Laundry: Mud Room
Features
- High Ceilings, Master On Main Level
- Flooring: Hardwood, Tile
- Basement: None
- Has fireplace: No
Interior area
- Total structure area: 3,444
- Total interior livable area: 3,444 sqft
- Finished area above ground: 3,444
- Finished area below ground: 0
Property
Parking
- Parking features: Garage
- Has garage: Yes
Features
- Levels: Two
- Stories: 2
- Patio & porch: Deck, Porch
Lot
- Size: 1 Acres
- Features: Private
Details
- Additional structures: Shed(s)
- Parcel number: 022 246
Construction
Type & style
- Home type: SingleFamily
- Architectural style: Traditional
- Property subtype: Single Family Residence
Materials
- Vinyl Siding
- Roof: Composition
Condition
- Resale
- New construction: No
- Year built: 1996
Utilities & green energy
- Sewer: Septic Tank
- Water: Public
- Utilities for property: Electricity Available, Underground Utilities, Water Available
Community & HOA
Community
- Features: None
- Subdivision: None
HOA
- Has HOA: No
- Services included: None
Location
- Region: Demorest
Financial & listing details
- Price per square foot: $120/sqft
- Tax assessed value: $463,944
- Annual tax amount: $3,379
- Date on market: 8/6/2026
- Cumulative days on market: 23 days
- Listing agreement: Exclusive Agency
- Listing terms: Cash,Conventional,FHA,VA Loan
- Electric utility on property: Yes
Estimated market value
Not available
Estimated sales range
Not available
$3,069/mo
Price history
| Date | Event | Price |
|---|---|---|
| 8/13/2026 | Price change | $415,000-3.3%$120/sqft |
Source:  GAMLS #10820338 Report a problem GAMLS #10820338 Report a problem | ||
| 8/6/2026 | Price change | $429,000-2.5%$125/sqft |
Source: GAMLS #10820338 Report a problem | ||
| 7/24/2026 | Listed for sale | $440,000$128/sqft |
Source: GAMLS #10662577 Report a problem | ||
| 6/2/2026 | Pending sale | $440,000$128/sqft |
Source: GAMLS #10662577 Report a problem | ||
| 5/26/2026 | Price change | $440,000+2.3%$128/sqft |
Source: GAMLS #10662577 Report a problem | ||
| 4/9/2026 | Pending sale | $430,000$125/sqft |
Source:  Hive MLS #CL346447 Report a problem Hive MLS #CL346447 Report a problem | ||
| 2/13/2026 | Price change | $430,000-9.5%$125/sqft |
Source: GAMLS #10662577 Report a problem | ||
| 1/2/2026 | Listed for sale | $475,000-7.8%$138/sqft |
Source: GAMLS #10662577 Report a problem | ||
| 12/29/2025 | Listing removed | -- |
Source: Owner Report a problem | ||
| 12/12/2025 | Listed for sale | $515,000+1.2%$150/sqft |
Source: Owner Report a problem | ||
| 10/10/2024 | Listing removed | $509,000$148/sqft |
Source: GAMLS #10384851 Report a problem | ||
| 9/26/2024 | Listed for sale | $509,000-3%$148/sqft |
Source: GAMLS #10384851 Report a problem | ||
| 9/25/2024 | Listing removed | $524,900$152/sqft |
Source:  FMLS GA #7450034 Report a problem FMLS GA #7450034 Report a problem | ||
| 9/4/2024 | Listed for sale | $524,900-0.9%$152/sqft |
Source: FMLS GA #7450034 Report a problem | ||
| 9/3/2024 | Listing removed | $529,900$154/sqft |
Source: FMLS GA #7413062 Report a problem | ||
| 8/3/2024 | Price change | $529,900-3.6%$154/sqft |
Source: GAMLS #10329505 Report a problem | ||
| 7/16/2024 | Price change | $549,900-1.8%$160/sqft |
Source: GAMLS #10329505 Report a problem | ||
| 7/5/2024 | Listed for sale | $559,900-0.9%$163/sqft |
Source: GAMLS #10329505 Report a problem | ||
| 6/19/2024 | Listing removed | -- |
Source: Owner Report a problem | ||
| 6/17/2024 | Price change | $565,000-3.9%$164/sqft |
Source: Owner Report a problem | ||
| 6/16/2024 | Listed for sale | $588,000+167.3%$171/sqft |
Source: Owner Report a problem | ||
| 7/30/2019 | Sold | $220,000-4.3%$64/sqft |
Source:  FMLS GA #6546159 Report a problem FMLS GA #6546159 Report a problem | ||
| 7/2/2019 | Pending sale | $229,900$67/sqft |
Source: Virtual Properties Realty.com #8575179 Report a problem | ||
| 6/14/2019 | Price change | $229,900-3%$67/sqft |
Source: Virtual Properties Realty.com #8575179 Report a problem | ||
| 5/29/2019 | Listed for sale | $237,000+196.6%$69/sqft |
Source: Virtual Properties Realty.com #8575179 Report a problem | ||
| 12/10/2012 | Sold | $79,900$23/sqft |
Source: Public Record Report a problem | ||
Public tax history
| Year | Property taxes | Tax assessment |
|---|---|---|
| 2025 | $3,379 -3% | $185,578 +3.3% |
| 2024 | $3,482 +24% | $179,644 +22% |
| 2023 | $2,808 | $147,216 +16.3% |
| 2022 | -- | $126,636 +7.8% |
| 2021 | -- | $117,504 +33.5% |
| 2020 | -- | $88,000 -8.1% |
| 2019 | -- | $95,760 |
Find assessor info on the county website
Monthly payment
Est. payment
Payment breakdown
Explore the cost of this home by adjusting the details. Changes won't be saved.Climate risks
Neighborhood: 30535
Nearby schools
Schools provided by the listing agent
- Elementary: Fairview
- Middle: North Habersham
- High: Habersham Central
Source: GAMLS. This data may not be complete. We recommend contacting the local school district to confirm school assignments for this home.
Similar homes
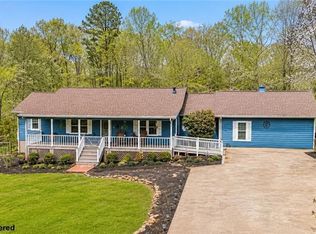
- $374,9003 bd3 ba2.2k sqft1268 Riverbend Rd, Demorest, GA 30535Active
 MLS ID #10710664, Kristen Gee, Maximum One Premier Realtors. GAMLS
 - $349,9003 bd3 ba3.1k sqft205 Spring Branch Rd, Demorest, GA 30535Active
 MLS ID #10822067, Kelly Ausburn, Century 21 Community Realty. GAMLS
 - $379,9003 bd2 ba1.8k sqft387 Cross Creek Trl, Demorest, GA 30535Active
 MLS ID #10812141, Dana Gregory, Dana Gregory Properties. GAMLS
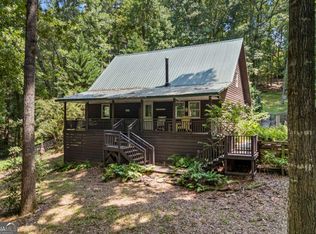
 - $485,0003 bd2 ba2k sqft439 Night Hawk Vw, Demorest, GA 30535Active
 MLS ID #10821423, Sarah Maslowski, Keller Williams Realty Atl. Partners. GAMLS
 - $435,0003 bd2 ba2k sqft386 Sterling Meadows Ct, Demorest, GA 30535ActiveMLS ID #10728749, Amber Orr, Keller Williams Lanier Partners. GAMLS
- $579,9003 bd2 ba1.8k sqft2750 Habersham Mill Rd, Demorest, GA 30535ActiveMLS ID #10832445, Jenna Ingrassia, Keller Williams Lanier Partners. GAMLS
- $424,9004 bd3 ba2.1k sqft372 Gabrels Dr, Clarkesville, GA 30523ActiveMLS ID #10823440, Erin Berry, Keller Williams Lanier Partners. GAMLS
- $525,0004 bd4 ba3.2k sqft151 Ivy St, Demorest, GA 30535Active Under ContractMLS ID #10768962, Don Nix, The Norton Agency. GAMLS
- $379,9004 bd4 ba2.2k sqft1947 Ivy Mountain Rd, Clarkesville, GA 30523ActiveMLS ID #10829156, James Allison, Leading Edge Real Estate LLC. GAMLS
- $398,9003 bd2 ba2.3k sqft530 N Quail Trl, Clarkesville, GA 30523ActiveMLS ID #10735341, Jennifer L L Davis, BHHS Georgia Properties. GAMLS
- $416,0004 bd3 ba2.8k sqft991 Frank Lovell Rd, Clarkesville, GA 30523ActiveMLS ID #10813624, Dona K Burke, Century 21 Community Realty. GAMLS
- $384,0003 bd3 ba2k sqft166 Quail Point, Sautee Nacoochee, GA 30571ActiveMLS ID #10832433, Greg Adams, Chris McCall Realty. GAMLS
- $379,9004 bd3 ba2.6k sqft325 Springwood Dr, Clarkesville, GA 30523ActiveMLS ID #10766330, Kellie Austin, Hammock Realty North Georgia. GAMLS
- $429,9004 bd3 ba3k sqft68 Barker Trail Rd, Cleveland, GA 30528Active Under ContractMLS ID #10814658, Mary Pearce, Fourth Mountain Real Estate. GAMLS
- $429,0005 bd4 ba3.2k sqft615 Bald Ridge Cir, Demorest, GA 30535ActiveMLS ID #10822355, Jeronda Owens, Adams Homes Realty Inc.. GAMLS
- $460,0004 bd2 ba2.1k sqft3845 Level Grove Rd, Cornelia, GA 30531ActiveMLS ID #10807553, Bonds Realty Group, Keller Williams Realty Atl. Partners. GAMLS
- $375,0003 bd2 ba2.1k sqft462 Wall Bridge Rd, Clarkesville, GA 30523ActiveMLS ID #10826055, Joune Clark, BHGRE Metro Brokers. GAMLS
- $437,4005 bd4 ba3k sqft116 Marion Ln, Sautee Nacoochee, GA 30571ActiveMLS ID #10776200, Elizabeth Groves, Keller Williams Lanier Partners. GAMLS
- $439,9004 bd2 ba2.5k sqft113 Lucerne Pl, Sautee Nacoochee, GA 30571For Sale
 MLS ID #7781474, Jasmine Morais, EXP Realty, LLC.. FMLS GA
 - $369,9004 bd3 ba2.3k sqft222 Matterhorn Dr, Sautee Nacoochee, GA 30571ActiveMLS ID #10816378, Caitlin Tucker-Glasgow, Ward Properties of North GA. GAMLS
