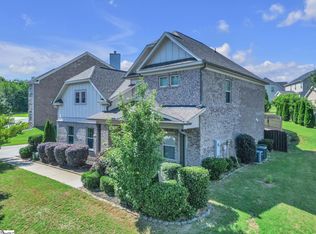
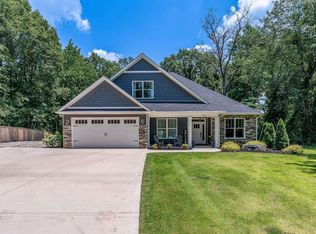
THOUGHTFUL FLOORPLAN OFFERS 3 BEDROOMS, 2 FULL BATHS WITH AN OFFICE AND A LARGE BONUS, in a STUNNING HOME on a desirable CORNER LOT in a PEACEFUL CUL-DE-SAC, boasting curb appeal with a LONG DRIVEWAY, lush landscaping, and an inviting FRONT PORCH perfect for morning coffee; beautiful HARDWOOD FLOORS flow through the main living areas into a living room centered by a cozy GAS FIREPLACE, while the well-appointed kitchen features STAINLESS STEEL APPLIANCES, GRANITE COUNTERS, abundant cabinetry, expansive prep space, and a GAS STOVETOP—ideal for everyday meals and entertaining; the spacious MAIN-LEVEL PRIMARY SUITE showcases a TRAY CEILING and a luxurious EN-SUITE with DOUBLE SINK VANITY, LARGE GARDEN TUB, OVERSIZED TILE SHOWER, and a generous WALK-IN CLOSET; step outside to a BIG DECK overlooking a LARGE BACKYARD with ROOM FOR A POOL and outdoor living; notable UPGRADES include a WHOLE-HOUSE GENERAC GENERATOR powered by NATURAL GAS, CAT5 HARDWIRED ETHERNET to every room, DECK REPAINTED AND RESEALED, and FRESH INTERIOR AND EXTERIOR PAINT; located in the sought-after BRECKENRIDGE Community in TRAVELERS REST, this home is just minutes from DOWNTOWN TRAVELERS REST’S SHOPS AND RESTAURANTS, the SWAMP RABBIT TRAIL, LOCAL BREWERIES, and offers an EASY COMMUTE TO GREENVILLE, I-85, and GSP.
For sale
$579,000
600 Snowshoe Ct, Travelers Rest, SC 29690
3beds
2,659sqft
Single Family Residence, Residential
Built in ----
0.46 Acres Lot
$557,900 Zestimate®
$218/sqft
$-- HOA
What's special
Room for a poolLarge garden tubLush landscapingExpansive prep spaceDeck repainted and resealedStainless steel appliancesWell-appointed kitchen
- 24 days |
- 1,460 |
- 58 |
Likely to sell faster than
Zillow last checked:
Listing updated:
Listed by:
Amanda Braghirol 864-580-3979,
Upstate Experts Realty
Source: Greater Greenville AOR,MLS#: 1596187
Facts & features
Interior
Bedrooms & bathrooms
- Bedrooms: 3
- Bathrooms: 2
- Full bathrooms: 2
- Main level bathrooms: 2
- Main level bedrooms: 3
Rooms
- Room types: Laundry, Office/Study, Bonus Room/Rec Room, Breakfast Area
Primary bedroom
- Area: 285
- Dimensions: 15 x 19
Bedroom 2
- Area: 154
- Dimensions: 11 x 14
Bedroom 3
- Area: 165
- Dimensions: 15 x 11
Primary bathroom
- Features: Double Sink, Full Bath, Shower-Separate, Tub-Garden, Walk-In Closet(s)
- Level: Main
Dining room
- Area: 168
- Dimensions: 14 x 12
Kitchen
- Area: 196
- Dimensions: 14 x 14
Living room
- Area: 400
- Dimensions: 25 x 16
Bonus room
- Area: 260
- Dimensions: 13 x 20
Heating
- Forced Air
Cooling
- Central Air
Appliances
- Included: Gas Cooktop, Dishwasher, Disposal, Refrigerator, Gas Water Heater
- Laundry: 1st Floor, Walk-in, Electric Dryer Hookup, Washer Hookup, Laundry Room
Features
- High Ceilings, Ceiling Fan(s), Ceiling Smooth, Tray Ceiling(s), Granite Counters, Soaking Tub, Walk-In Closet(s), Pantry
- Flooring: Carpet, Ceramic Tile, Wood
- Windows: Tilt Out Windows, Vinyl/Aluminum Trim, Insulated Windows, Window Treatments
- Basement: None
- Attic: Storage
- Number of fireplaces: 1
- Fireplace features: Gas Log
Interior area
- Total interior livable area: 2,659 sqft
Property
Parking
- Total spaces: 2
- Parking features: Attached, Garage Door Opener, Paved
- Attached garage spaces: 2
- Has uncovered spaces: Yes
Features
- Levels: One and One Half
- Stories: 1.5
- Patio & porch: Deck, Front Porch, Rear Porch
- Exterior features: Under Ground Irrigation
Lot
- Size: 0.46 Acres
- Features: Corner Lot, Cul-De-Sac, Sprklr In Grnd-Full Yard, 1/2 Acre or Less
- Topography: Level
Details
- Parcel number: 0501.0701037.00
Construction
Type & style
- Home type: SingleFamily
- Architectural style: Traditional
- Property subtype: Single Family Residence, Residential
Materials
- Hardboard Siding
- Foundation: Crawl Space
- Roof: Architectural
Utilities & green energy
- Sewer: Septic Tank
- Water: Public
- Utilities for property: Cable Available, Underground Utilities
Community & HOA
Community
- Features: Common Areas
- Subdivision: Breckenridge
HOA
- Has HOA: Yes
- Services included: Street Lights
Location
- Region: Travelers Rest
Financial & listing details
- Price per square foot: $218/sqft
- Tax assessed value: $276,760
- Annual tax amount: $1,815
- Date on market: 6/27/2026
Estimated market value
$557,900
$530,000 - $586,000
$2,553/mo
Price history
| Date | Event | Price |
|---|---|---|
| 6/27/2026 | Listed for sale | $579,000+93.4%$218/sqft |
Source:  Greater Greenville AOR #1596187 Report a problem Greater Greenville AOR #1596187 Report a problem | ||
| 10/29/2018 | Sold | $299,304$113/sqft |
Source: Public Record Report a problem | ||
Public tax history
| Year | Property taxes | Tax assessment |
|---|---|---|
| 2024 | $1,815 -1.7% | $276,760 |
| 2023 | $1,846 +4.6% | $276,760 |
| 2022 | $1,765 +1.7% | $276,760 |
| 2021 | $1,735 -4.5% | $276,760 +1.1% |
| 2020 | $1,817 +0.7% | $273,880 |
| 2019 | $1,805 | $273,880 |
Find assessor info on the county website
Monthly payment
Est. payment
Payment breakdown
Explore the cost of this home by adjusting the details. Changes won't be saved.Climate risks
Neighborhood: 29690
Nearby schools
GreatSchools rating
- 8/10Gateway Elementary SchoolGrades: PK-5Distance: 1.2 mi
- 5/10Northwest Middle SchoolGrades: 6-8Distance: 4.4 mi
- 5/10Travelers Rest High SchoolGrades: 9-12Distance: 2.6 mi
Schools provided by the listing agent
- Elementary: Gateway
- Middle: Northwest
- High: Travelers Rest
Source: Greater Greenville AOR. This data may not be complete. We recommend contacting the local school district to confirm school assignments for this home.
- $535,0003 bd2 ba2.4k sqft604 Snowshoe Ct, Travelers Rest, SC 29690Sold

- $483,1003 bd2 ba2.2k sqft601 Snowshoe Ct, Travelers Rest, SC 29690Off Market
- $443,8003 bd2 ba2k sqft605 Snowshoe Ct, Travelers Rest, SC 29690Off Market
- $460,6003 bd2 ba2k sqft608 Snowshoe Ct, Travelers Rest, SC 29690Off Market
- $483,4003 bd2 ba2k sqft608 Snowshoe Ct, Travelers Rest, SC 29690Off Market
- $417,0003 bd2 ba1.8k sqft217 Timbertrail Way, Travelers Rest, SC 29690Off Market
- $565,0004 bd3 ba2.7k sqft505 Alpenview Ln, Travelers Rest, SC 29690Sold
- $510,6004 bd3 ba2.5k sqft501 Alpenview Ln, Travelers Rest, SC 29690Off Market
A local agent can set up tours, give advice and negotiate with sellers.
Similar homes
- $549,9003 bd3 ba2.3k sqft14 Park Vista Way, Greenville, SC 29617For Sale
 MLS ID #1598014, Janice Kyle, Jeff Cook Real Estate LPT Real. Greater Greenville AOR
 - $639,0004 bd3 ba3.2k sqft108 Club Cart Rd, Travelers Rest, SC 29690For Sale
 MLS ID #1595555, Gretchen Walters, Realty One Group Freedom. Greater Greenville AOR
 - $588,0003 bd3 ba2.3k sqft254 N Suber Rd, Greer, SC 29651For Sale
 MLS ID #1586483, Kendall Somero, Carolina Moves, LLC. Greater Greenville AOR
 - $547,0003 bd3 ba2.1k sqft14 Ridenour Ave, Greenville, SC 29617For Sale
 MLS ID #1595926, Julie Fowler, Coldwell Banker Caine/Williams. Greater Greenville AOR
 - $649,0004 bd4 ba3.1k sqft21 Brannons View Dr, Taylors, SC 29687For SaleMLS ID #1595143, Ryan Lentz, Servus Realty Group. Greater Greenville AOR
- $490,0004 bd3 ba2.4k sqft1 Haddington Ln, Greenville, SC 29609For SaleMLS ID #1596432, Eric Mitchell, BHHS C Dan Joyner - Midtown. Greater Greenville AOR
- $655,0004 bd4 ba3k sqft218 Willowgreen Way, Greer, SC 29651For SaleMLS ID #1595508, Tawana Porter, Hometown Real Estate. Greater Greenville AOR
- $565,0004 bd4 ba2.9k sqft227 Wando Way, Greer, SC 29650For SaleMLS ID #1594362, Dan Hamilton, Keller Williams Grv Upst. Greater Greenville AOR
- $480,0003 bd3 ba2.4k sqft18 Pinehurst Green Way, Greenville, SC 29609For SaleMLS ID #1593831, Lilly Lightner, BHHS C Dan Joyner - Woodruff Rd. Greater Greenville AOR
- $469,9004 bd2 ba2.2k sqft1008 Sylvia St, Greer, SC 29651For SaleMLS ID #1588043, Amanda Braghirol, Upstate Experts Realty. Greater Greenville AOR
- $459,9003 bd3 ba2k sqft264 Double Crest Dr, Taylors, SC 29687For SaleMLS ID #1596486, Janice Kyle, Jeff Cook Real Estate LPT Real. Greater Greenville AOR
- $398,8883 bd2 ba1.8k sqft104 Kirklen Ln, Taylors, SC 29687For SaleMLS ID #1596984, Tony Rossitto, SERHANT. Greater Greenville AOR
- $524,9004 bd3 ba2.2k sqft303 Farmers Market St, Taylors, SC 29687For SaleMLS ID #1584971, Dan Hamilton, Keller Williams Grv Upst. Greater Greenville AOR
- $425,0004 bd2 ba2.1k sqft116 Lincoln Hill Rd, Taylors, SC 29687For SaleMLS ID #1595625, Mikel Ann Scott, Marchant Real Estate Inc.. Greater Greenville AOR
- $499,0004 bd3 ba2.2k sqft300 Fox Brook Ct, Taylors, SC 29687For SaleMLS ID #1591444, Tri Duong, Re/Max HALO. Greater Greenville AOR
- $432,9005 bd4 ba3.1k sqft327 Swift Water Ln, Inman, SC 29349For SaleMLS ID #339575, Anthony Weston, EXP Realty LLC. SAR as distributed by MLS GRID
- $599,0006 bd4 ba3.5k sqft26 Wood Hollow Cir, Greer, SC 29650For SaleMLS ID #1593698, Kathryn Hanson, BHHS C Dan Joyner - Augusta Rd. Greater Greenville AOR
- $379,9004 bd4 ba2.7k sqft212 Dayside Ct, Greer, SC 29651For SaleMLS ID #339329, Tasha Ellison, Ellison Real Estate Co. LLC. SAR as distributed by MLS GRID
- $459,5003 bd3 ba2k sqft304 Double Crest Dr, Taylors, SC 29687For SaleMLS ID #1589549, Jessica Yoo, Keller Williams Greenville Central. Greater Greenville AOR
- $513,5004 bd4 ba2.9k sqft210 Ermon Ct, Greer, SC 29651For SaleMLS ID #339369, Kelly Hagerman, Bluefield Realty Group. SAR as distributed by MLS GRID
