RENOVATED RANCH ON A SPACIOUS 1-ACRE LOT! Welcome to 600 Spain Drive, where modern updates meet comfortable country living. This beautifully renovated home is packed with upgrades that today's buyers will love, including brand-new interior paint and new luxury vinyl plank flooring throughout. Step inside to an inviting open-concept floor plan featuring a stunning kitchen with a large center island, quartz countertops, and stainless steel appliances—perfect for entertaining or everyday living. The primary suite offers a private retreat with an ensuite bathroom, featuring a new double vanity, stand-up shower, and the added convenience of a washer and dryer that convey with the home. Two additional bedrooms, plus a bonus office/flex room, provide plenty of space for guests, remote work, or hobbies. Outside, you'll appreciate the extensive exterior improvements, including a brand-new roof, HVAC system (2023), new rear deck, and fresh exterior paint. Situated on a generous 1-acre lot, this property offers the perfect balance of privacy and functionality. Don't miss your opportunity to own this move-in-ready home loaded with updates—schedule your showing today!
For sale
Price cut: $10K (10/13)
$309,950
600 Spain Dr, South Prince George, VA 23805
3beds
1,344sqft
Single Family Residence
Built in 1970
1 Acres Lot
$308,000 Zestimate®
$231/sqft
$-- HOA
What's special
- 14 days
- 359
- 42
Zillow last checked:
Listing updated:
Listed by:
Billy Wells 804-332-4622,
Compass 804-567-9250
Source: CVRMLS,MLS#: 2627857 Originating MLS: Central Virginia Regional MLS
Originating MLS: Central Virginia Regional MLSFacts & features
Interior
Bedrooms & bathrooms
- Bedrooms: 3
- Bathrooms: 2
- Full bathrooms: 2
Primary bedroom
- Description: CF, LVP Floors, Ensuite Bath
- Level: First
- Dimensions: 15.11 x 15.7
Bedroom 2
- Description: Ceiling Fan, LVP Floors, Closet
- Level: First
- Dimensions: 9.1 x 9.5
Bedroom 3
- Description: Ceiling Fan, Closet, LVP Floors
- Level: First
- Dimensions: 10.0 x 9.5
Other
- Description: Tub & Shower
- Level: First
Kitchen
- Description: SS Apps, Quartz Cntrs, Island, Eat-in Kitchen
- Level: First
- Dimensions: 11.11 x 3.3
Living room
- Description: CF, LVP Floors
- Level: First
- Dimensions: 14.7 x 12.1
Office
- Description: Ceiling Fan, LVP Floors, Closet
- Level: First
- Dimensions: 10.0 x 9.5
Heating
- Forced Air, Natural Gas
Cooling
- Central Air
Appliances
- Included: Dryer, Dishwasher, Electric Cooking, Electric Water Heater, Disposal, Microwave, Refrigerator, Washer
- Laundry: Washer Hookup, Dryer Hookup
Features
- Bedroom on Main Level, Ceiling Fan(s), Dining Area, Double Vanity, En Suite Bathroom, Full Bath on Main Level, Granite Counters
- Flooring: Ceramic Tile, Vinyl
- Doors: Insulated Doors
- Windows: Screens, Thermal Windows
- Basement: Crawl Space
- Attic: Access Only
- Has fireplace: No
Interior area
- Total interior livable area: 1,344 sqft
- Finished area above ground: 1,344
- Finished area below ground: 0
Property
Parking
- Parking features: Driveway, No Garage, Unpaved
- Has uncovered spaces: Yes
Features
- Levels: One
- Stories: 1
- Patio & porch: Deck
- Exterior features: Deck, Storage, Shed, Unpaved Driveway
- Pool features: None
- Fencing: None
Lot
- Size: 1 Acres
- Features: Level
- Topography: Level
Details
- Parcel number: 5000A00034A
- Zoning description: R-A
Construction
Type & style
- Home type: SingleFamily
- Architectural style: Ranch
- Property subtype: Single Family Residence
Materials
- Drywall, Frame, Vinyl Siding
Condition
- Resale
- New construction: No
- Year built: 1970
Utilities & green energy
- Sewer: Septic Tank
- Water: Well
Community & HOA
Community
- Subdivision: None
Location
- Region: South Prince George
Financial & listing details
- Price per square foot: $231/sqft
- Tax assessed value: $255,400
- Annual tax amount: $1,428
- Date on market: 10/12/2026
- Ownership: Individuals
- Ownership type: Sole Proprietor
Estimated market value
$308,000
$293,000 - $323,000
$1,887/mo
Price history
| Date | Event | Price |
|---|---|---|
| 10/13/2026 | Price change | $309,950-3.1%$231/sqft |
Source:  CVRMLS #2627857 Report a problem CVRMLS #2627857 Report a problem | ||
| 8/24/2026 | Price change | $319,950-1.6%$238/sqft |
Source: CVRMLS #2616918 Report a problem | ||
| 7/8/2026 | Listed for sale | $325,000+400%$242/sqft |
Source: CVRMLS #2616918 Report a problem | ||
| 11/6/2013 | Sold | $65,000-54.2%$48/sqft |
Source: CVRMLS #1319710 Report a problem | ||
| 7/1/2009 | Sold | $142,000$106/sqft |
Source: Agent Provided Report a problem | ||
| 5/22/2009 | Listed for sale | $142,000+9.2%$106/sqft |
Source: Long & Foster Realtors #2916002 Report a problem | ||
| 11/30/2005 | Sold | $130,000$97/sqft |
Source: Agent Provided Report a problem | ||
Public tax history
| Year | Property taxes | Tax assessment |
|---|---|---|
| 2025 | $1,428 | $174,200 |
| 2024 | $1,428 | $174,200 |
| 2023 | $1,428 +23.6% | $174,200 +29.6% |
| 2022 | $1,156 | $134,400 |
| 2021 | $1,156 | $134,400 |
| 2020 | $1,156 +11.7% | $134,400 +11.7% |
| 2019 | $1,035 +7.2% | $120,300 +7.2% |
| 2018 | $965 | $112,200 |
| 2017 | -- | $112,200 -0.1% |
| 2016 | $1,002 | $112,300 |
| 2014 | $1,002 | $112,300 +0.3% |
| 2013 | -- | $112,000 |
| 2012 | -- | $112,000 -1.7% |
| 2011 | -- | $113,900 -7.4% |
| 2010 | -- | $123,000 |
| 2009 | -- | -- |
| 2007 | -- | -- |
| 2005 | $611 | -- |
| 2004 | -- | -- |
| 2003 | $536 +4.2% | -- |
| 2002 | $514 | -- |
| 2001 | $514 +14% | -- |
| 2000 | $451 | $50,100 |
Find assessor info on the county website
Monthly payment
Est. payment
Payment breakdown
Explore the cost of this home by adjusting the details. Changes won't be saved.Climate risks
Neighborhood: 23805
Nearby schools
Schools provided by the listing agent
- Elementary: South
- Middle: Clements
- High: Prince George
Source: CVRMLS. This data may not be complete. We recommend contacting the local school district to confirm school assignments for this home.
- $255,2003 bd1 ba1.1k sqft600 Spain Dr, Petersburg, VA 23805Off Market
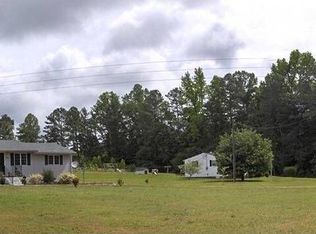
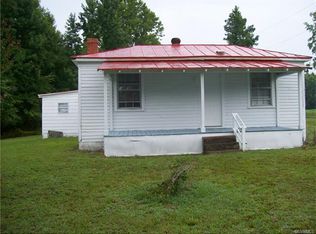
- $215,6003 bd1 ba1.1k sqft606 Spain Dr, South Prince George, VA 23805Off Market
- $275,4003 bd1 ba1.5k sqft522 Spain Dr, South Prince George, VA 23805Off Market
- $143,3003 bd1 ba1k sqft524 Spain Dr, South Prince George, VA 23805Off Market
Similar homes
- $305,0004 bd3 ba1.6k sqft710 Hampton Rd, Petersburg, VA 23805For Sale
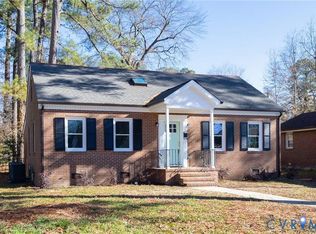 MLS ID #2627945, Tierra Miles, KW Metro Center. CVRMLS
 - $339,5003 bd3 ba1.8k sqft3356 Seaton Rd, Petersburg, VA 23805For Sale
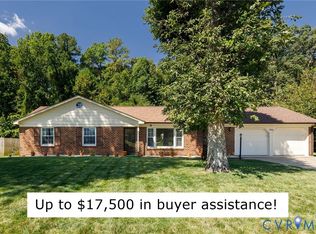 MLS ID #2624820, Lee Ann Ruby, Napier REALTORS ERA. CVRMLS
 - $400,0003 bd2 ba1.6k sqft12847 Spain Dr, North Dinwiddie, VA 23805For Sale
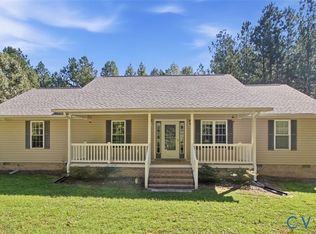 MLS ID #2625137, Shawnta Warfield, EXP Realty LLC. CVRMLS
 - $310,0004 bd2 ba1.8k sqft1874 Sherwood Rd, Petersburg, VA 23805For Sale
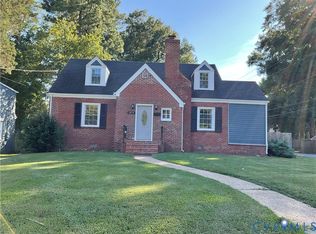 MLS ID #2626578, Frances Toro, RE/MAX Commonwealth. CVRMLS
