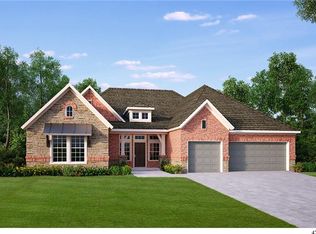
This show stopping 1.5-story David Weekley home in Stonebridge Ranch with 3500 square feet on the main level features a private, resort-style backyard perfect for entertaining, with a heated pool and spa, travertine tile patio, outdoor gas grill, mounted TV, pergola with sun screens, ceiling fans, and built-in speakers, and large grassy play areas. Situated on a quiet cul-de-sac on over one-third of an acre, the home offers both privacy and presence. Crown molding in entry, maple wood floors, soaring ceilings, and walls of windows fill the home with natural light, creating a welcoming and sophisticated atmosphere. The thoughtful floor plan includes two dedicated office spaces that can also serve as a formal dining room or flex space, each with French doors. The chef’s kitchen features quartz countertops, a commercial-grade Monogram six-burner gas cooktop, abundant white cabinetry, generous counter space, and opens seamlessly to the breakfast area and family room, where a travertine stone, floor to ceiling gas fireplace and panoramic backyard views create a warm gathering space. The recently updated first-floor media room is equipped with sconce lighting and adjustable window coverings for a true theater experience. The split-bedroom layout includes four bedrooms, four full baths, and two half baths, with every bedroom offering its own ensuite bathroom for comfort and privacy. One full bath offers direct backyard access, making it perfect for pool guests. The primary retreat features a sitting area and spa-inspired bath with an oversized walk-in shower, dual vanities, and spacious walk-in closet. Upstairs, a game room with half bath provides flexible living space. Additional highlights include eight-foot doors, brick and stone exterior, three-car garage, tankless water heater, soundproofing between floors, walk-out attic, Generac generator powering the home and pool, fresh paint, and updated thermostats. Conveniently located near shopping, dining, and major roadways.
Sold
Price Unknown
600 Splash Cir, McKinney, TX 75071
4beds
4,124sqft
Single Family Residence
Built in 2015
0.38 Acres Lot
$1,088,900 Zestimate®
$--/sqft
$5,488 Estimated rent
Home value
$1,088,900
$1.02M - $1.15M
$5,488/mo
Zestimate® history
Owner options
List your home for rent
$5,488/mo
Rent Zestimate®
Find your next renter with Zillow Rental Manager. Plus, with online applications, you can quickly screen prospective tenants – for free.
$5,488/mo
Rent Zestimate®
Refinance and save
$1,053/mo
Est. payment
Refinancing to a lower rate could help reduce your monthly payments and save thousands over the life of the loan.
$1,053/mo
Est. payment
Explore your selling options
Work with a Zillow partner agent
Leverage their expertise and Zillow's premium Showcase listings to get your home seen by more buyers.
Get startedList with your own agent
Get your home in front of millions of buyers by listing it on Zillow.
Learn how to do itSell it yourself
Take full control of how buyers see your home on Zillow by listing For Sale by Owner (FSBO).
List your homeWhat's special
Heated pool and spaFresh paintBrick and stone exteriorOutdoor gas grillMaple wood floorsCeiling fansPergola with sun screens
Zillow last checked:
Listing updated:
Listed by:
Jane Clark 0479854 972-562-8883,
Keller Williams NO. Collin Cty 972-562-8883
Bought with:
Nancy Floyd
Keller Williams Prosper Celina
Source: NTREIS,MLS#: 21168307
Facts & features
Interior
Bedrooms & bathrooms
- Bedrooms: 4
- Bathrooms: 6
- Full bathrooms: 4
- 1/2 bathrooms: 2
Primary bedroom
- Features: Ceiling Fan(s), En Suite Bathroom, Sitting Area in Primary, Walk-In Closet(s)
- Level: First
- Dimensions: 13 x 27
Bedroom
- Features: Ceiling Fan(s), En Suite Bathroom, Split Bedrooms
- Level: First
- Dimensions: 11 x 15
Bedroom
- Features: Ceiling Fan(s), En Suite Bathroom, Split Bedrooms, Walk-In Closet(s)
- Level: First
- Dimensions: 15 x 12
Bedroom
- Features: Ceiling Fan(s), En Suite Bathroom, Split Bedrooms
- Level: First
- Dimensions: 15 x 13
Primary bathroom
- Features: Built-in Features, Dual Sinks, Double Vanity, En Suite Bathroom
- Level: First
- Dimensions: 0 x 0
Breakfast room nook
- Level: First
- Dimensions: 10 x 9
Other
- Features: Built-in Features, En Suite Bathroom
- Level: First
- Dimensions: 0 x 0
Other
- Features: Built-in Features, En Suite Bathroom
- Level: First
- Dimensions: 0 x 0
Other
- Features: Built-in Features, En Suite Bathroom
- Level: First
- Dimensions: 0 x 0
Other
- Level: First
- Dimensions: 0 x 0
Game room
- Features: Ceiling Fan(s)
- Level: Second
- Dimensions: 16 x 32
Half bath
- Level: First
- Dimensions: 0 x 0
Half bath
- Level: Second
- Dimensions: 0 x 0
Kitchen
- Features: Breakfast Bar, Built-in Features, Kitchen Island, Pantry, Stone Counters
- Level: First
- Dimensions: 12 x 22
Living room
- Features: Ceiling Fan(s), Fireplace
- Level: First
- Dimensions: 17 x 27
Media room
- Level: First
- Dimensions: 15 x 19
Office
- Features: Ceiling Fan(s)
- Level: First
- Dimensions: 10 x 16
Office
- Features: Ceiling Fan(s)
- Level: First
- Dimensions: 10 x 16
Heating
- Central, Natural Gas
Cooling
- Central Air, Ceiling Fan(s), Electric
Appliances
- Included: Double Oven, Dishwasher, Electric Oven, Gas Cooktop, Disposal, Microwave, Tankless Water Heater
- Laundry: Washer Hookup, Dryer Hookup, ElectricDryer Hookup, Laundry in Utility Room
Features
- Decorative/Designer Lighting Fixtures, Double Vanity, Eat-in Kitchen, High Speed Internet, Kitchen Island, Open Floorplan, Pantry, Cable TV, Vaulted Ceiling(s), Walk-In Closet(s), Wired for Sound
- Flooring: Carpet, Tile, Wood
- Has basement: No
- Number of fireplaces: 1
- Fireplace features: Family Room, Gas, Stone
Interior area
- Total interior livable area: 4,124 sqft
Property
Parking
- Total spaces: 3
- Parking features: Additional Parking, Driveway, Garage Faces Front, Garage, Garage Door Opener
- Attached garage spaces: 3
- Has uncovered spaces: Yes
Features
- Levels: One and One Half
- Stories: 1.5
- Patio & porch: Patio, Covered
- Exterior features: Gas Grill, Outdoor Grill, Private Yard, Rain Gutters
- Pool features: Heated, In Ground, Pool, Pool/Spa Combo, Waterfall, Community
- Fencing: Back Yard,Wood
Lot
- Size: 0.38 Acres
- Features: Back Yard, Cul-De-Sac, Lawn, Landscaped, Subdivision, Sprinkler System
- Residential vegetation: Grassed
Details
- Parcel number: R1063600G03401
- Other equipment: Generator
Construction
Type & style
- Home type: SingleFamily
- Architectural style: Traditional,Detached
- Property subtype: Single Family Residence
Materials
- Brick, Rock, Stone
- Foundation: Slab
- Roof: Composition
Condition
- Year built: 2015
Utilities & green energy
- Sewer: Public Sewer
- Water: Public
- Utilities for property: Natural Gas Available, Sewer Available, Water Available, Cable Available
Community & HOA
Community
- Features: Curbs, Fishing, Lake, Playground, Park, Pickleball, Pool, Sidewalks, Tennis Court(s), Trails/Paths
- Security: Security System, Smoke Detector(s)
- Subdivision: Wynn Ridge Estates Ph One B
HOA
- Has HOA: Yes
- Services included: All Facilities, Association Management, Maintenance Grounds
- HOA fee: $1,053 annually
- HOA name: Grand Manors
- HOA phone: 999-999-9999
Location
- Region: Mckinney
Financial & listing details
- Tax assessed value: $891,918
- Annual tax amount: $15,583
- Date on market: 3/11/2026
- Cumulative days on market: 2 days
- Listing terms: Cash,Conventional
- Exclusions: Media room projector and electronic equipment, amp, chairs, screen & freestanding speakers. TV and sound bar in family room & master (mount remains)
Price history
| Date | Event | Price |
|---|---|---|
| 4/13/2026 | Sold | -- |
Source: NTREIS #21168307 Report a problem | ||
| 4/2/2026 | Pending sale | $1,118,000$271/sqft |
Source: NTREIS #21168307 Report a problem | ||
| 3/13/2026 | Contingent | $1,118,000$271/sqft |
Source: NTREIS #21168307 Report a problem | ||
| 3/11/2026 | Listed for sale | $1,118,000$271/sqft |
Source: NTREIS #21168307 Report a problem | ||
Public tax history
| Year | Property taxes | Tax assessment |
|---|---|---|
| 2025 | $13,826 +3.2% | $891,918 +7.1% |
| 2024 | $13,392 +10.2% | $832,711 +10% |
| 2023 | $12,155 -7.9% | $757,010 +10% |
| 2022 | $13,197 +2.4% | $688,191 +10% |
| 2021 | $12,884 -0.4% | $625,628 +4.8% |
| 2020 | $12,930 -5.9% | $596,986 -4.8% |
| 2019 | $13,741 -8.2% | $627,079 -3.4% |
| 2018 | $14,964 +15.8% | $648,890 +7% |
| 2017 | $12,921 | $606,418 +12.5% |
| 2016 | $12,921 | $539,019 +582% |
| 2015 | -- | $79,040 |
Find assessor info on the county website
Neighborhood: Wynn Ridge Estates
Nearby homes
- $787,4004 bd5 ba3.4k sqft604 Splash Cir, McKinney, TX 75071Off Market
- $1,024,6005 bd5 ba4k sqft601 Splash Cir, McKinney, TX 75071Off Market

- $817,6005 bd4 ba4k sqft6304 Biltmore Ln, McKinney, TX 75071Off Market
- $1,018,8004 bd5 ba3.7k sqft605 Splash Cir, McKinney, TX 75071Off Market

- $672,9004 bd3 ba2.8k sqft6308 Biltmore Ln, McKinney, TX 75071Off Market
- $746,1004 bd4 ba3.5k sqft6300 Biltmore Ln, McKinney, TX 75071Off Market
- $681,1004 bd4 ba2.8k sqft6312 Biltmore Ln, McKinney, TX 75071Off Market
- $853,5004 bd5 ba3.4k sqft609 Splash Cir, McKinney, TX 75071Off Market
Nearby schools
GreatSchools rating
- 8/10Lizzie Nell Cundiff Mcclure Elementary SchoolGrades: K-5Distance: 0.6 mi
- 9/10Dr Jack Cockrill Middle SchoolGrades: 6-8Distance: 2.2 mi
- 8/10McKinney North High SchoolGrades: 9-12Distance: 3.9 mi
Schools provided by the listing agent
- Elementary: Lizzie Nell Cundiff McClure
- Middle: Dr Jack Cockrill
- High: McKinney North
- District: McKinney ISD
Source: NTREIS. This data may not be complete. We recommend contacting the local school district to confirm school assignments for this home.
Get a cash offer in 3 minutes
Find out how much your home could sell for in as little as 3 minutes with a no-obligation cash offer.
Estimated market value
$1,088,900
Get a cash offer in 3 minutes
Find out how much your home could sell for in as little as 3 minutes with a no-obligation cash offer.
Estimated market value
$1,088,900
- Texas
- Collin County
- McKinney
- 75071
- Wynn Ridge Estates
- 600 Splash Cir
