Skip main navigation
Sold for $225,000
  • $225,000

    600 Squire Ln APT 2J, Bel Air, MD 21014

    2beds
    1,010sqft
    Condominium
    Built in 1990
    -- sqft lot
    $227,100 Zestimate®
    $223/sqft
    $1,874 Estimated rent

    Home value

    $227,100

    $211,000 - $245,000

    $1,874/mo

    Zestimate® history
    Loading
    Loading...

    Owner options

    List your home for rent

    $1,874/mo

    Rent Zestimate®

    Find your next renter with Zillow Rental Manager. Plus, with online applications, you can quickly screen prospective tenants – for free.

    Learn more

    $1,874/mo

    Rent Zestimate®

    Refinance and save

    $1,103/mo

    Est. payment

    Refinancing to a lower rate could help reduce your monthly payments and save thousands over the life of the loan.

    See today's rates

    $1,103/mo

    Est. payment

    Explore your selling options

    Work with a Zillow partner agent

    Leverage their expertise and Zillow's premium Showcase listings to get your home seen by more buyers.

    Get started

    List with your own agent

    Get your home in front of millions of buyers by listing it on Zillow.

    Learn how to do it

    Sell it yourself

    Take full control of how buyers see your home on Zillow by listing For Sale by Owner (FSBO).

    List your home

    What's special

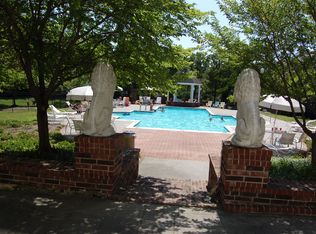
    Fully renovated bathroomsMove-in ready unitClean and fresh lookOutdoor poolLarge screened-in porchUpgraded kitchenGenerously sized bedrooms
    Beautifully Updated 2BR/2BA Condo in Desirable Clubhouse Building Don't miss this spacious and well-maintained second-floor condo, ideally located in the highly sought-after Clubhouse building—just steps from the outdoor pool, fitness center, conference room, and other premium community amenities. This move-in ready unit features 2 generously sized bedrooms, 2 fully renovated bathrooms, and an upgraded kitchen with modern finishes. The open-concept living and dining area flows seamlessly onto a large screened-in porch, perfect for indoor-outdoor living. The entire unit has been professionally painted, offering a clean and fresh look throughout. Enjoy convenience, comfort, and lifestyle in one of the community's best locations.

    Zillow last checked:

    Listing updated:

    Listed by:

    Ed Doonan 443-466-1129,

    Samson Properties

    Bought with:

    Corey Liberatore

    Cummings & Co. Realtors

    Source: Bright MLS,MLS#: MDHR2046062MLS Logo

    Facts & features

    Interior

    Bedrooms & bathrooms
    • Bedrooms: 2
    • Bathrooms: 2
    • Full bathrooms: 2
    • Main level bathrooms: 2
    • Main level bedrooms: 2
    Rooms
    • Room types: Living Room, Dining Room, Primary Bedroom, Bedroom 2, Kitchen, Foyer, Laundry
    Primary bedroom
    • Features: Flooring - Carpet
    • Level: Main
    • Area: 168 Square Feet
    • Dimensions: 14 X 12
    Bedroom 2
    • Features: Flooring - Carpet
    • Level: Main
    • Area: 182 Square Feet
    • Dimensions: 14 X 13
    Dining room
    • Features: Flooring - Carpet
    • Level: Main
    • Area: 100 Square Feet
    • Dimensions: 10 X 10
    Foyer
    • Features: Flooring - Tile/Brick
    • Level: Main
    • Area: 24 Square Feet
    • Dimensions: 6 X 4
    Kitchen
    • Features: Flooring - Tile/Brick
    • Level: Main
    • Area: 80 Square Feet
    • Dimensions: 10 X 8
    Laundry
    • Features: Flooring - Tile/Brick
    • Level: Main
    • Area: 21 Square Feet
    • Dimensions: 7 X 3
    Living room
    • Features: Flooring - Carpet
    • Level: Main
    • Area: 130 Square Feet
    • Dimensions: 13 X 10
    Heating
    • Heat Pump, Electric
    Cooling
    • Central Air, Ceiling Fan(s), Electric
    Appliances
    • Included: Dishwasher, Disposal, Dryer, Exhaust Fan, Microwave, Oven/Range - Electric, Refrigerator, Washer, Water Heater, Electric Water Heater
    • Laundry: Laundry Room, In Unit
    Features
    • Breakfast Area, Dining Area, Primary Bath(s), Upgraded Countertops, Open Floorplan, Dry Wall
    • Windows: Window Treatments
    • Has basement: No
    • Number of fireplaces: 1
    • Fireplace features: Glass Doors, Mantel(s)
    Interior area
    • Total structure area: 1,010
    • Total interior livable area: 1,010 sqft
    • Finished area above ground: 1,010

    Property

    Parking
    • Parking features: On Street
    • Has uncovered spaces: Yes
    Accessibility
    • Accessibility features: Other
    Features
    • Levels: One
    • Stories: 1
    • Pool features: Community
    Details
    • Additional structures: Above Grade
    • Parcel number: 1303271080
    • Zoning: R2
    • Special conditions: Standard

    Construction

    Type & style
    • Home type: Condo
    • Architectural style: Traditional
    • Property subtype: Condominium
    • Attached to another structure: Yes
    Materials
    • Combination, Brick
    • Roof: Asphalt
    Condition
    • New construction: No
    • Year built: 1990

    Utilities & green energy

    • Sewer: Public Sewer
    • Water: Public
    • Utilities for property: Cable Available

    Community & HOA

    Community
    • Security: Main Entrance Lock, Smoke Detector(s)
    • Condo and coop fee: $335 monthly
    • Subdivision: English Country Manor
    HOA
    • Has HOA: Yes
    • Amenities included: Clubhouse, Fitness Center, Pool
    • Services included: Maintenance Structure, Management, Insurance, Pool(s), Snow Removal, Water, Trash
    Location
    • Region: Bel Air
    • Municipality: BEL AIR

    Financial & listing details

    • Price per square foot: $223/sqft
    • Tax assessed value: $129,000
    • Annual tax amount: $1,867
    • Date on market: 8/25/2025
    • Listing agreement: Exclusive Right To Sell
    • Ownership: Fee Simple

    Price history

    DateEventPrice
    11/4/2025Sold$225,000-2.1%$223/sqft
    Source: Bright MLS #MDHR2046062 Report a problem
    9/17/2025Contingent$229,900$228/sqft
    Source: Bright MLS #MDHR2046062 Report a problem
    8/25/2025Listed for sale$229,900+41.5%$228/sqft
    Source: Bright MLS #MDHR2046062 Report a problem
    5/15/2019Sold$162,500-1.4%$161/sqft
    Source: Public Record Report a problem
    3/21/2019Listed for sale$164,800+6.3%$163/sqft
    Source: Cummings & Co Realtors #MDHR222822 Report a problem
    7/26/2017Sold$155,000-6.6%$153/sqft
    Source: Public Record Report a problem
    1/9/2012Sold$166,000-2.4%$164/sqft
    Source: Public Record Report a problem
    8/10/2005Sold$170,000+93.2%$168/sqft
    Source: Public Record Report a problem
    4/13/2001Sold$88,000$87/sqft
    Source: Public Record Report a problem

    Public tax history

    YearProperty taxesTax assessment
    2025$1,745 -32.6%$183,000 +5.6%
    2024$2,588 +5.9%$173,333 +5.9%
    2023$2,444 +6.3%$163,667 +6.3%
    2022$2,300 +2.3%$154,000 +5.7%
    2021$2,248 +8.7%$145,667 +6.1%
    2020$2,068 +6.5%$137,333 +6.5%
    2019$1,942 +1.3%$129,000 +1.3%
    2018$1,917 -1.3%$127,333 -1.3%
    2017$1,942 $129,000 +4%
    2016-- $124,000
    2015-- $124,000
    2014$1,399 $124,000 -11.4%
    2013-- $140,000
    2012-- $140,000
    2011-- $140,000 -20%
    2010-- $175,000 +10.8%
    2009-- $158,000 +12.1%
    2008-- $141,000 +13.7%
    2007-- $124,000 +12.7%
    2006-- $110,000 +14.6%
    2005-- $96,000 +17.1%
    2004-- $82,000 +4.7%
    2003-- $78,332 +4.9%
    2002-- $74,666 +5.2%
    2001-- $71,000
    Find assessor info on the county website

    Neighborhood: 21014

    Nearby schools

    GreatSchools rating
    Schools provided by the listing agent
    • High: Bel Air
    • District: Harford County Public Schools

    Source: Bright MLS. This data may not be complete. We recommend contacting the local school district to confirm school assignments for this home.

    Get a cash offer in 3 minutes
    Find out how much your home could sell for in as little as 3 minutes with a no-obligation cash offer.
    Estimated market value
    $227,100
    Get a cash offer in 3 minutes
    Find out how much your home could sell for in as little as 3 minutes with a no-obligation cash offer.
    Estimated market value
    $227,100