Matthews' highly sought after Mallory Manor neighboood. Functional flexibility; with superb outdoor living areas, entertainment, and multi-generational living opportunity all in one. Centrally located to Uptown, Downtown Matthews, & Arboretum shopping & restaurants.
Modern conveniences with loads of character. Open floor plan w/ pocket doors. Comfy flow from family room to sunroom & deck; daylight basement flows to covered patio, terrace area. Outdoor living w/ built-in grill. Flat, expansive backyard to host great parties; room for a pool. Mature landscaping adds to the coziness. Variety of outdoor settings make enjoying outdoors year round.
Lots of storage throughout the home: laundry has wall to wall cabinets with wash sink, extending over half the length of the house and wash sink, laundry chute from primary bedroom. Kitchen has cabinets surrounding the kitchen. Garage has ample space with a utility room or use as a workshop. 2 fireplaces (basement & family Rm)
Closed
Street View
$825,000
600 Stanhope Ln, Matthews, NC 28105
4beds
4,173sqft
Single Family Residence
Built in 1988
0.32 Acres Lot
$1,012,500 Zestimate®
$198/sqft
$3,691 Estimated rent
Home value
$1,012,500
$942,000 - $1.09M
$3,691/mo
Zestimate® history
Owner options
List your home for rent
$3,691/mo
Rent Zestimate®
Find your next renter with Zillow Rental Manager. Plus, with online applications, you can quickly screen prospective tenants – for free.
$3,691/mo
Rent Zestimate®
Refinance and save
$5,253/mo
Est. payment
Refinancing to a lower rate could help reduce your monthly payments and save thousands over the life of the loan.
$5,253/mo
Est. payment
Explore your selling options
Work with a Zillow partner agent
Leverage their expertise and Zillow's premium Showcase listings to get your home seen by more buyers.
Get startedList with your own agent
Get your home in front of millions of buyers by listing it on Zillow.
Learn how to do itSell it yourself
Take full control of how buyers see your home on Zillow by listing For Sale by Owner (FSBO).
List your homeWhat's special
Wash sinkCovered patioUtility roomPocket doorsOpen floor planAmple spaceLaundry chute
Zillow last checked:
Listing updated:
Listed by:
Sabrina Brown Sabrina@SBRbrokers.com,
ERA Live Moore
Bought with:
Kelly Frenzel
Frenzel Properties LLC
Source: Canopy MLS as distributed by MLS GRID,MLS#: 4060517
Facts & features
Interior
Bedrooms & bathrooms
- Bedrooms: 4
- Bathrooms: 4
- Full bathrooms: 3
- 1/2 bathrooms: 1
Primary bedroom
- Features: Ceiling Fan(s), Garden Tub, Walk-In Closet(s)
- Level: Upper
Bedroom s
- Features: Built-in Features, Computer Niche
- Level: Upper
Bedroom s
- Features: Built-in Features, Computer Niche
- Level: Upper
Bedroom s
- Features: Walk-In Closet(s)
- Level: Upper
Bathroom full
- Level: Upper
Bathroom full
- Level: Upper
Bathroom full
- Level: Basement
Bathroom half
- Level: Main
Bar entertainment
- Features: Built-in Features, Ceiling Fan(s), Wet Bar
- Level: Basement
Breakfast
- Features: Open Floorplan, Other - See Remarks
- Level: Main
Dining room
- Features: Ceiling Fan(s), Other - See Remarks
- Level: Main
Family room
- Features: Built-in Features, Open Floorplan, Wet Bar
- Level: Main
Kitchen
- Features: Computer Niche, Kitchen Island, Open Floorplan, Walk-In Pantry
- Level: Main
Laundry
- Features: Built-in Features, Drop Zone, Storage
- Level: Main
Living room
- Level: Main
Recreation room
- Level: Basement
Sunroom
- Features: Ceiling Fan(s)
- Level: Main
Utility room
- Level: Basement
Heating
- Central
Cooling
- Central Air
Appliances
- Included: Dishwasher, Double Oven, Electric Cooktop, Electric Oven, Exhaust Hood, Microwave, Refrigerator, Wall Oven
- Laundry: Electric Dryer Hookup, Mud Room, In Unit, Utility Room, Inside, Laundry Chute, Main Level, Sink, Washer Hookup
Features
- Soaking Tub, Kitchen Island, Pantry, Storage, Walk-In Closet(s), Wet Bar, Other - See Remarks
- Flooring: Carpet, Hardwood
- Doors: Pocket Doors, Screen Door(s), Sliding Doors, Storm Door(s)
- Windows: Insulated Windows
- Basement: Basement Garage Door,Daylight,Exterior Entry,Finished,Full,Interior Entry,Storage Space,Walk-Out Access,Walk-Up Access,Other
- Attic: Pull Down Stairs
- Fireplace features: Family Room, Gas Log, Gas Vented, Recreation Room
Interior area
- Total structure area: 3,250
- Total interior livable area: 4,173 sqft
- Finished area above ground: 3,250
- Finished area below ground: 923
Property
Parking
- Total spaces: 2
- Parking features: Basement, Driveway, Attached Garage, Garage Door Opener, Garage Faces Side
- Attached garage spaces: 2
- Has uncovered spaces: Yes
- Details: Expansive driveway allowing for easy entry and exit from garage. Accommodates space for forward drive exit at basement level.
Features
- Levels: Two
- Stories: 2
- Patio & porch: Covered, Deck, Enclosed, Glass Enclosed, Patio, Rear Porch, Screened, Terrace
- Exterior features: Gas Grill
Lot
- Size: 0.32 Acres
- Features: Open Lot, Private
Details
- Parcel number: 22736255
- Zoning: R15
- Special conditions: Standard
Construction
Type & style
- Home type: SingleFamily
- Architectural style: Transitional
- Property subtype: Single Family Residence
Materials
- Brick Full
- Roof: Shingle
Condition
- New construction: No
- Year built: 1988
Utilities & green energy
- Sewer: Public Sewer
- Water: City
- Utilities for property: Electricity Connected
Community & HOA
Community
- Security: Security System
- Subdivision: Mallory Manor
Location
- Region: Matthews
Financial & listing details
- Price per square foot: $198/sqft
- Tax assessed value: $518,500
- Annual tax amount: $6,146
- Date on market: 9/15/2023
- Cumulative days on market: 3 days
- Listing terms: Cash,Conventional
- Electric utility on property: Yes
- Road surface type: Concrete, Paved
Price history
| Date | Event | Price |
|---|---|---|
| 10/18/2023 | Sold | $825,000+6.5%$198/sqft |
Source:  Canopy MLS as distributed by MLS GRID #4060517 Report a problem Canopy MLS as distributed by MLS GRID #4060517 Report a problem | ||
| 10/4/2023 | Pending sale | $775,000$186/sqft |
Source: Canopy MLS as distributed by MLS GRID #4060517 Report a problem | ||
| 9/15/2023 | Listed for sale | $775,000$186/sqft |
Source: Canopy MLS as distributed by MLS GRID #4060517 Report a problem | ||
Public tax history
| Year | Property taxes | Tax assessment |
|---|---|---|
| 2025 | $6,146 +3.1% | $788,800 |
| 2024 | $5,962 +1.4% | $788,800 |
| 2023 | $5,878 +23.3% | $788,800 +52.1% |
| 2022 | $4,768 | $518,500 |
| 2021 | $4,768 +1.7% | $518,500 |
| 2020 | $4,690 +0.1% | $518,500 |
| 2019 | $4,684 -12.9% | $518,500 +14.1% |
| 2018 | $5,380 +2.1% | $454,300 |
| 2017 | $5,271 | $454,300 |
| 2016 | $5,271 | $454,300 |
| 2015 | $5,271 -2% | $454,300 -4% |
| 2014 | $5,376 | $473,100 |
| 2013 | -- | $473,100 |
| 2012 | -- | $473,100 |
| 2011 | -- | $473,100 +29.5% |
| 2010 | -- | $365,300 |
| 2009 | -- | $365,300 |
| 2008 | -- | $365,300 |
| 2007 | -- | $365,300 |
| 2006 | -- | $365,300 |
| 2005 | -- | $365,300 |
| 2004 | -- | $365,300 |
| 2003 | -- | $365,300 +19.1% |
| 2002 | -- | $306,630 |
| 2001 | -- | $306,630 |
| 2000 | -- | $306,630 |
Find assessor info on the county website
Neighborhood: 28105
Nearby homes
- $1,019,0004 bd3 ba4.1k sqft608 Stanhope Ln, Matthews, NC 28105Off Market
- $539,2004 bd3 ba2.1k sqft542 Stanhope Ln, Matthews, NC 28105Off Market
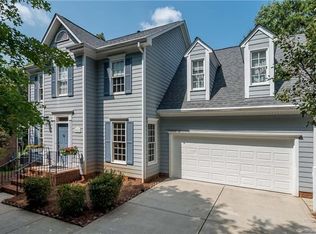
- $1,020,7005 bd2 ba3.6k sqft1300 Manicott Dr, Matthews, NC 28105Off Market
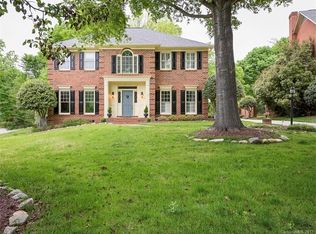
- $967,7004 bd2 ba3.3k sqft1108 Mangionne Dr, Matthews, NC 28105Off Market
- $546,2004 bd2 ba2.3k sqft534 Stanhope Ln, Matthews, NC 28105Off Market
- $970,1004 bd2 ba3.6k sqft1234 Manicott Dr, Matthews, NC 28105Off Market
- $1,058,3005 bd3 ba4.3k sqft616 Stanhope Ln, Matthews, NC 28105Off Market
- $1,263,2005 bd4 ba5k sqft1306 Manicott Dr, Matthews, NC 28105Off Market
Nearby schools
GreatSchools rating
- 7/10Elizabeth Lane ElementaryGrades: K-5Distance: 0.7 mi
- 9/10South Charlotte MiddleGrades: 6-8Distance: 2.9 mi
- 9/10Providence HighGrades: 9-12Distance: 1 mi
Schools provided by the listing agent
- Elementary: Elizabeth Lane
- Middle: South Charlotte
- High: Providence
Source: Canopy MLS as distributed by MLS GRID. This data may not be complete. We recommend contacting the local school district to confirm school assignments for this home.
Get a cash offer in 3 minutes
Find out how much your home could sell for in as little as 3 minutes with a no-obligation cash offer.
Estimated market value
$1,012,500
Get a cash offer in 3 minutes
Find out how much your home could sell for in as little as 3 minutes with a no-obligation cash offer.
Estimated market value
$1,012,500
- North Carolina
- Mecklenburg County
- Matthews
- 28105
- 600 Stanhope Ln
