Skip main navigation
Off market
  • Price Unknown

    600 Stewarts Ferry Pike #2-2202, Nashville, TN 37214

    2beds
    1,151sqft
    Apartment
    Built in ----
    -- sqft lot
    $-- Zestimate®
    $--/sqft
    $1,710 Estimated rent

    Home value

    Not available

    Estimated sales range

    Not available

    $1,710/mo

    Zestimate® history
    Loading
    Loading...

    Owner options

    List your home for rent

    $1,710/mo

    Rent Zestimate®

    Find your next renter with Zillow Rental Manager. Plus, with online applications, you can quickly screen prospective tenants – for free.

    Learn more

    $1,710/mo

    Rent Zestimate®

    Refinance and save

    Refinancing to a lower rate could help reduce your monthly payments and save thousands over the life of the loan.

    See today's rates

    Explore your selling options

    Work with a Zillow partner agent

    Leverage their expertise and Zillow's premium Showcase listings to get your home seen by more buyers.

    Get started

    List with your own agent

    Get your home in front of millions of buyers by listing it on Zillow.

    Learn how to do it

    Sell it yourself

    Take full control of how buyers see your home on Zillow by listing For Sale by Owner (FSBO).

    List your home

    What's special

    Private balconyIn-home washer and dryerWalking trailsDog parkStainless steel appliancesUsb charging portsGourmet kitchen

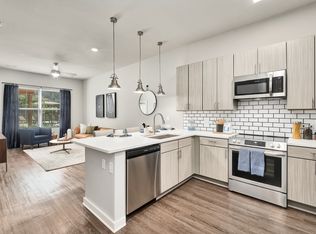
    With thoughtful design and exclusive community amenities, The Percy is your destination for luxury apartments in Nashville, TN! We've redefined what upscale living means to you in our exceptional one and two bedroom apartments, that offer up to 1,230 square feet of living space with a collection of interior touches. Come home to luxury wood-style plank flooring, interior glass barn doors, a private balcony, ceiling fans, USB charging ports, an in-home washer and dryer, and a variety of other modern finishes. Our gourmet kitchen, featuring stainless steel appliances, quartz countertops, a subway tile backsplash, and wood cabinets with soft-close drawers, will all have you cooking like a pro in no time! Beyond your apartment, youll find an array of resort-style amenities that focus on comfort and luxury. Take advantage of our resort-style pool with tanning ledges and a waterfall, outdoor kitchens and fireplaces, community garden, walking trails, dog park, and pet spa. Our beautiful clubhouse features a 24-hour state-of-the-art fitness center, business center, and coffee/tea bar. Call our friendly leasing staff today to schedule a personal tour of your new home at The Percy!

    This property is not currently displayed as for sale or rent on Zillow. This may be different from what's on other websites or public sources.
    Zillow last checked:

    Listing updated:

    Source: Zillow Rentals

    Facts & features

    Interior

    Bedrooms & bathrooms
    • Bedrooms: 2
    • Bathrooms: 2
    • Full bathrooms: 2
    Cooling
    • Ceiling Fan
    Appliances
    • Included: Dryer, Washer
    • Laundry: In Unit
    Features
    • Ceiling Fan(s), Elevator
    • Flooring: Tile, Wood
    • Windows: Window Coverings
    Interior area
    • Total interior livable area: 1,151 sqft

    Property

    Parking
    • Details: Contact manager
    Features
    • Exterior features: 24-Hour Fitness Studio, Custom Cabinetry with Soft-Close Feature, Custom Shower Surrounds, Exterior Type: Conventional, Flooring: Wood, Granite Countertops, LED Lighting, On-Site Maintenance, Outdoor Culinary Studio, Package Receiving, Parking Available, Pest Control, PetCare, PetsAllowed, Private Balconies, Smart Thermostats, Stainless Steel and Energy-Efficient Appliances, TV Lounge, USB Wall Chargers

    Construction

    Type & style
    • Home type: Apartment
    • Property subtype: Apartment

    Community & HOA

    Community
    • Features: Gated, Pool
    • Deposit fee: $500
    • Pet fee: $25 monthly
    • Pet fee: $350 one time
    • Pet fee: $25 monthly
    • Pet fee: $350 one time
    HOA
    • Amenities included: Pool
    Location
    • Region: Nashville

    Financial & listing details

    • Date on market: 2/21/2025
    • Lease term: 12 months, 13 months, 14 months, 15 months

    Price history

    DateEventPrice
    4/14/2025Listing removed$2,005$2/sqft
    Source: Zillow Rentals Report a problem
    2/22/2025Listed for rent$2,005$2/sqft
    Source: Zillow Rentals Report a problem
    2/22/2025Listing removed$2,005$2/sqft
    Source: Zillow Rentals Report a problem
    2/20/2025Price change$2,005-1.2%$2/sqft
    Source: Zillow Rentals Report a problem
    1/30/2025Listed for rent$2,030$2/sqft
    Source: Zillow Rentals Report a problem
    1/30/2025Listing removed$2,030$2/sqft
    Source: Zillow Rentals Report a problem
    8/17/2024Price change$2,030-1.6%$2/sqft
    Source: Zillow Rentals Report a problem
    8/10/2024Price change$2,064+1.7%$2/sqft
    Source: Zillow Rentals Report a problem
    6/28/2024Listed for rent$2,030$2/sqft
    Source: Zillow Rentals Report a problem

    Public tax history

    Tax history is unavailable.

    Neighborhood: 37214

    Nearby schools

    GreatSchools rating